Maher Property Advisors

  • Home
  • Properties
    • Commercial Property
    • Residential Property
    • Student Accommodation
  • Our Company
    • About Maher Property Advisors
    • Our Staff
  • Services
    • Rental Property Service
    • Property Management
    • Property Sales
    • Block Management / Facilities Management
    • Asset Management
  • Information
    • Carlow Information
    • Kilkenny Information
    • Landlords
      • Guide for Landlords
      • Property Tax and Revenue
      • FAQ
    • Regulatory Property Information
    • Student Accommodation
    • Tenant Information
    • Privacy Policy
  • News
  • Repair
    • Submit an Issue
  • Contact Us
059-9143100
Maher Property Advisors

  • Home
  • Properties
    • Commercial Property
    • Residential Property
    • Student Accommodation
  • Our Company
    • About Maher Property Advisors
    • Our Staff
  • Services
    • Rental Property Service
    • Property Management
    • Property Sales
    • Block Management / Facilities Management
    • Asset Management
  • Information
    • Carlow Information
    • Kilkenny Information
    • Landlords
      • Guide for Landlords
      • Property Tax and Revenue
      • FAQ
    • Regulatory Property Information
    • Student Accommodation
    • Tenant Information
    • Privacy Policy
  • News
  • Repair
    • Submit an Issue
  • Contact Us
059-9143100

4 Rochfort Manor, Leighlin Road, Graiguecullen, Carlow, R93 E1H7

Looking for certain features
4 Rochfort Manor, Leighlin Road, Graiguecullen, Carlow, R93 E1H7
  • Home
  • Residential
  • Detached

4 Rochfort Manor, Leighlin Road, Graiguecullen, Carlow, R93 E1H7

4 Rochfort Manor, Leighlin Road, Graiguecullen, Carlow, R93 E1H7

Residential Sales, Sale Agreed

€375,000

  • 4_Rochfort_Manor-27
  • 4_Rochfort_Manor-26
  • 4_Rochfort_Manor-1
  • 4_Rochfort_Manor-2
  • 4_Rochfort_Manor-3
  • 4_Rochfort_Manor-4
  • 4_Rochfort_Manor-5
  • 4_Rochfort_Manor-6
  • 4_Rochfort_Manor-7
  • 4_Rochfort_Manor-8
  • 4_Rochfort_Manor-9
  • 4_Rochfort_Manor-10
  • 4_Rochfort_Manor-11
  • 4_Rochfort_Manor-12
  • 4_Rochfort_Manor-13
  • 4_Rochfort_Manor-14
  • 4_Rochfort_Manor-15
  • 4_Rochfort_Manor-17
  • 4_Rochfort_Manor-18
  • 4_Rochfort_Manor-19
  • 4_Rochfort_Manor-25
  • 4_Rochfort_Manor-20
  • 4_Rochfort_Manor-21
  • 4_Rochfort_Manor-22
  • 4_Rochfort_Manor-23
  • 4_Rochfort_Manor-24
  • 4_Rochfort_Manor-28
  • 4_Rochfort_Manor-29
  • 4_Rochfort_Manor-30
4_Rochfort_Manor-274_Rochfort_Manor-264_Rochfort_Manor-14_Rochfort_Manor-24_Rochfort_Manor-34_Rochfort_Manor-44_Rochfort_Manor-54_Rochfort_Manor-64_Rochfort_Manor-74_Rochfort_Manor-84_Rochfort_Manor-94_Rochfort_Manor-104_Rochfort_Manor-114_Rochfort_Manor-124_Rochfort_Manor-134_Rochfort_Manor-144_Rochfort_Manor-154_Rochfort_Manor-174_Rochfort_Manor-184_Rochfort_Manor-194_Rochfort_Manor-254_Rochfort_Manor-204_Rochfort_Manor-214_Rochfort_Manor-224_Rochfort_Manor-234_Rochfort_Manor-244_Rochfort_Manor-284_Rochfort_Manor-294_Rochfort_Manor-30

Property ID:

 4 Rochfort Manor, Leighlin Road, Graiguecullen, Carlow, R93 E1H7

Bedrooms
5
Bathrooms
5
Garage
2
Area
200 SQ. M.

Description

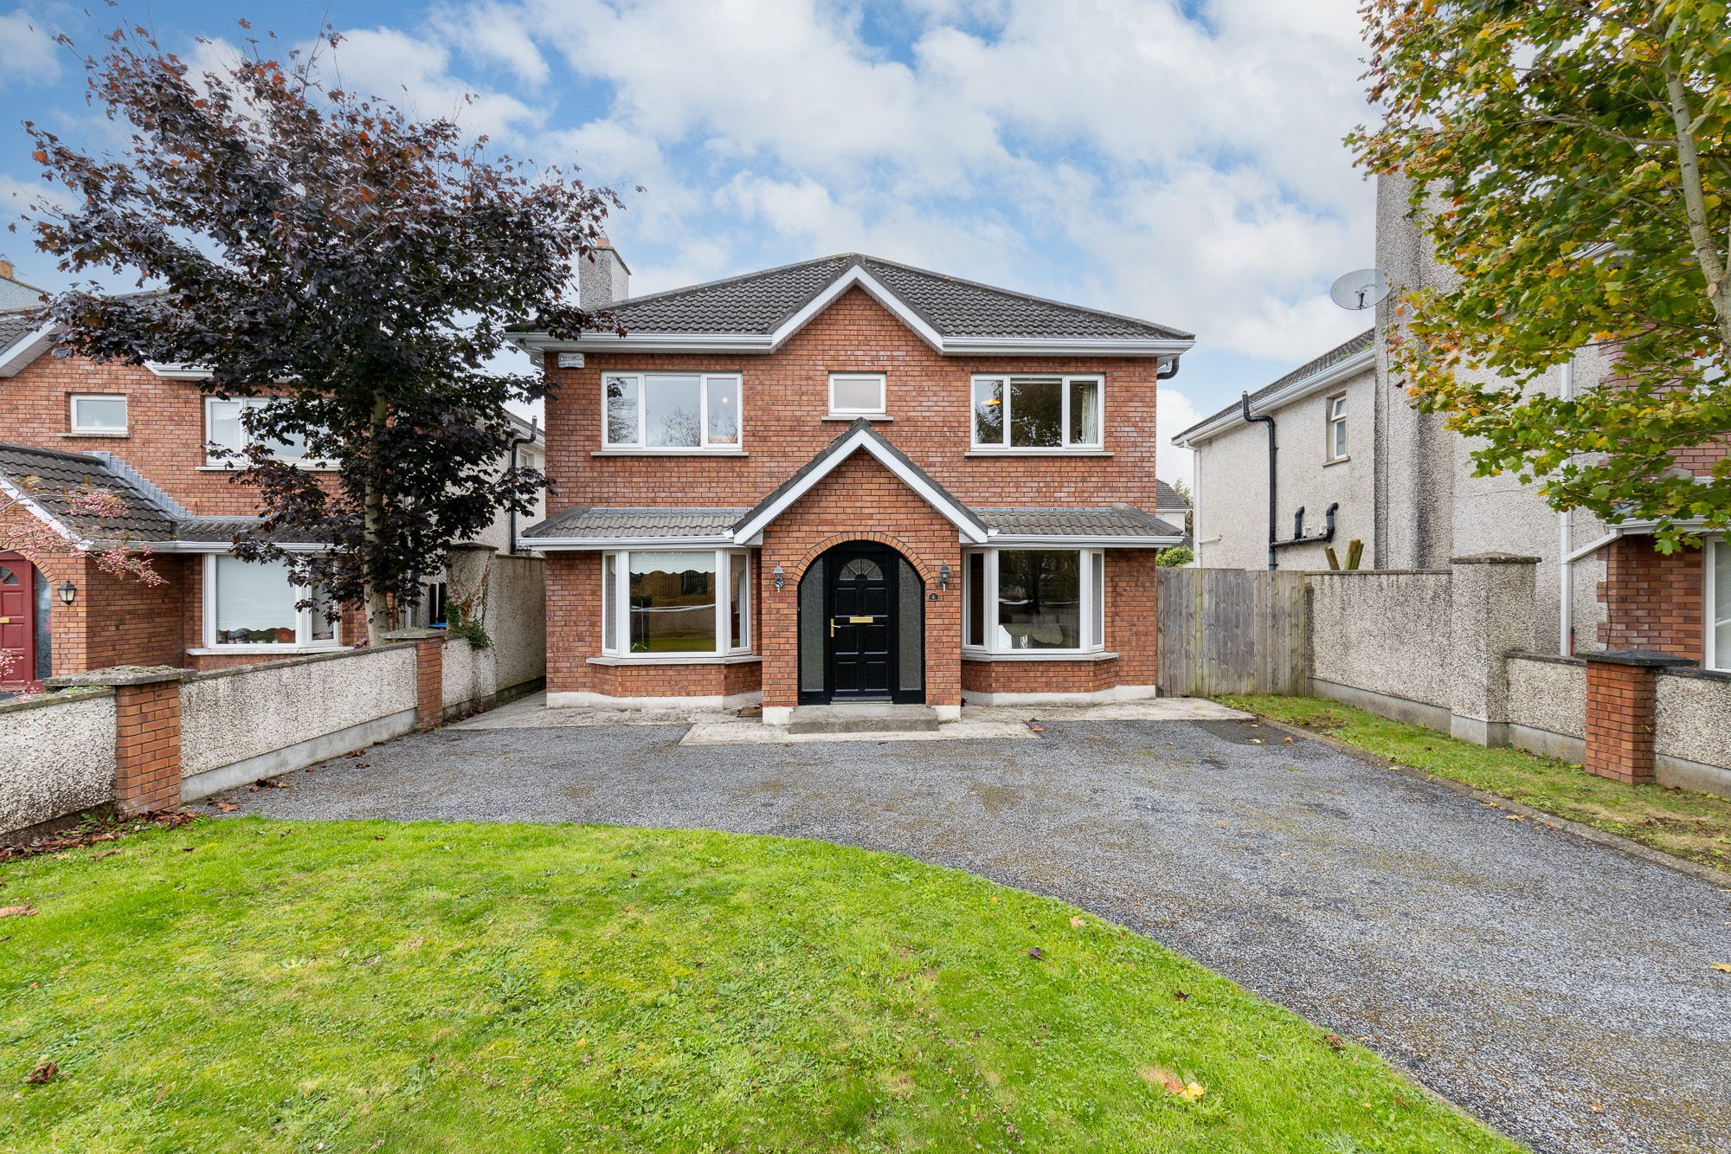
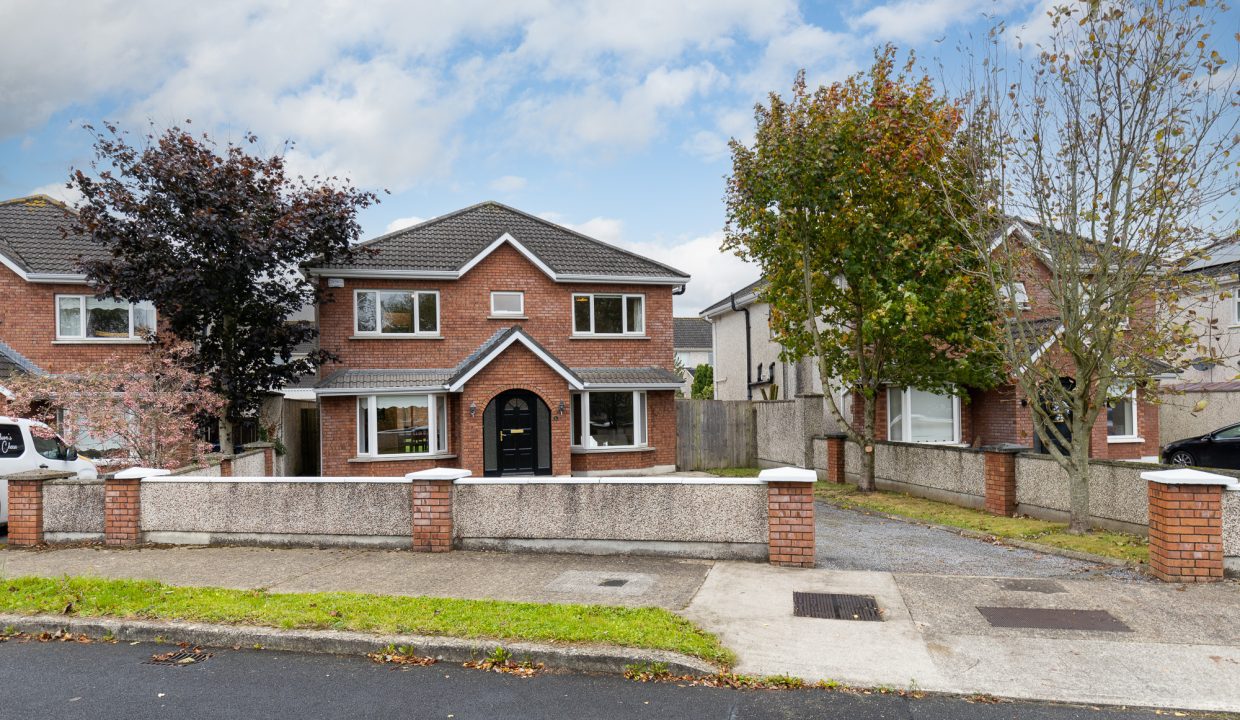
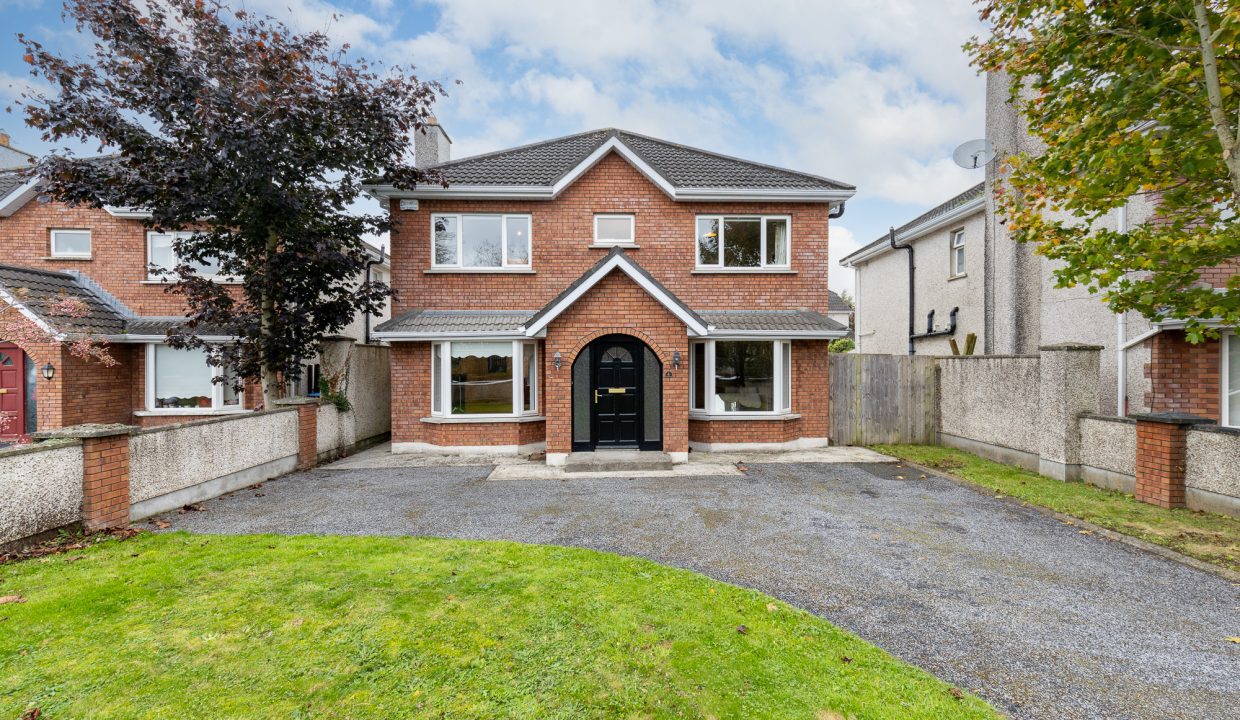
Impressive five-bedroom detached house for sale in the very popular Rochfort Manor development in Graiguecullen. Located on Leighlin Road, the property is within walking distance to the Barrow Track/Trail, Lazy River Café, Church, Créches, Schools, Swimming Pool, Soccer & GAA pitches, and is a 20 minutes’ walk to Carlow Town Centre.

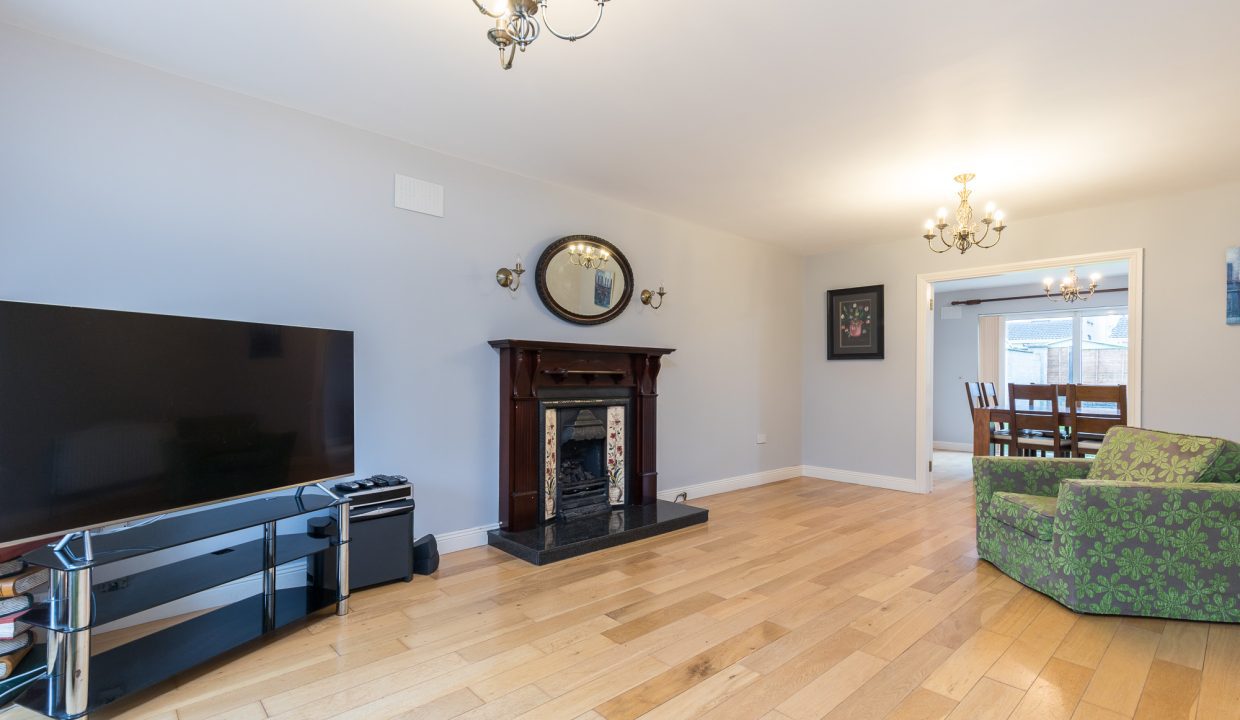
Uniquely the property is generously proportioned and is a small number of detached properties in the estate, and has three ensuite bedrooms. The property is considerable in size measuring circa 200 sq.m., and gives the new owners the opportunity to change the dining area or fifth bedroom downstairs to a separate living room depending on their needs.

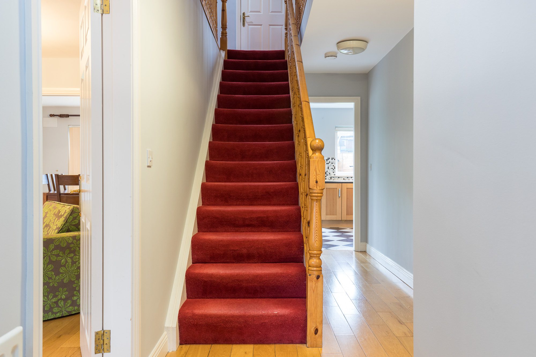
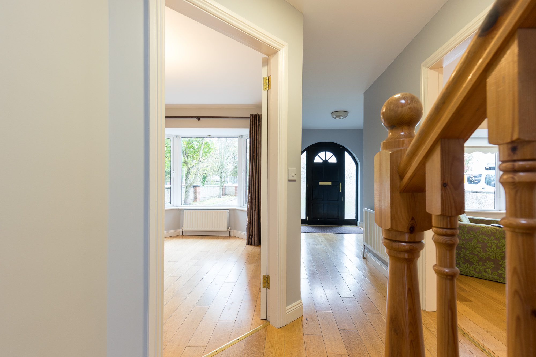
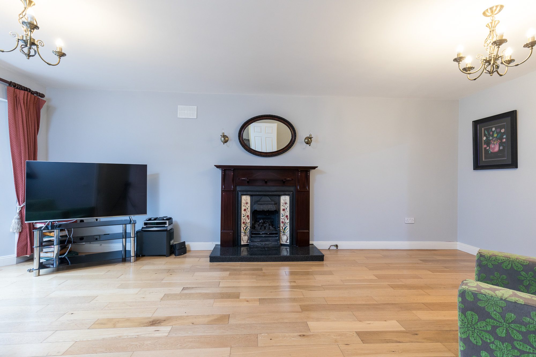
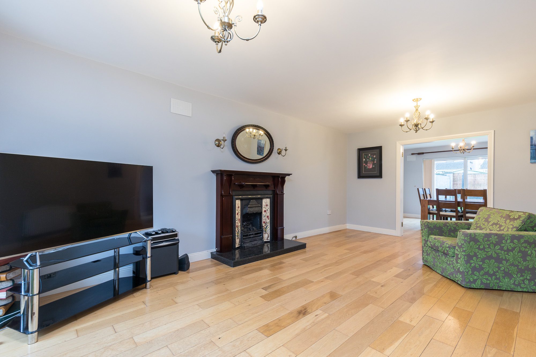
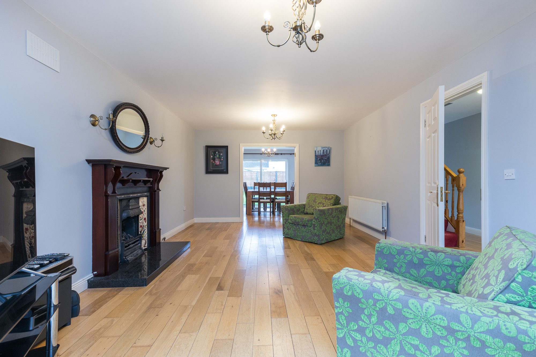
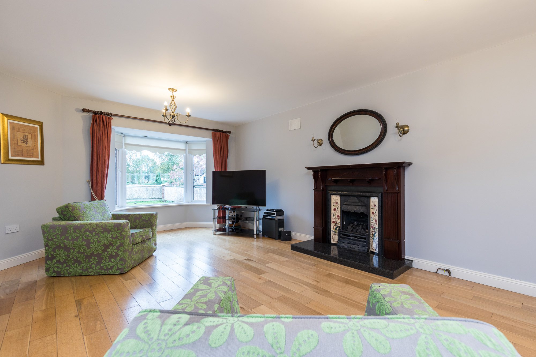
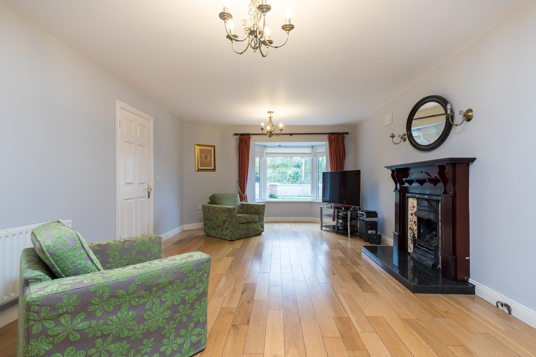
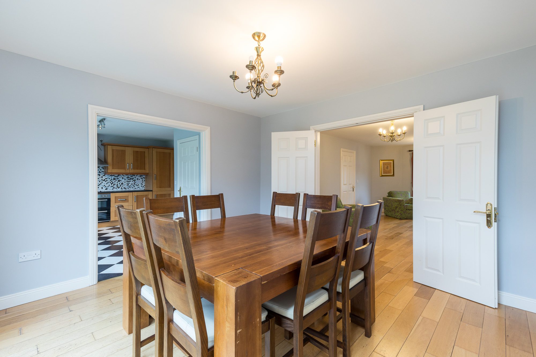
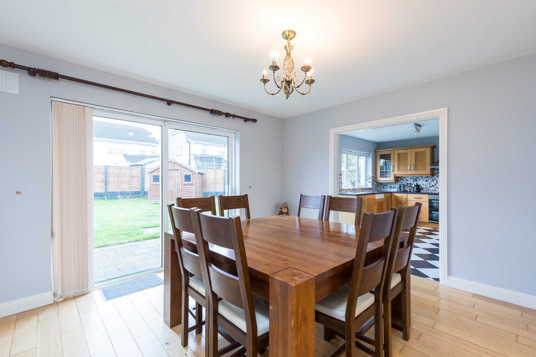
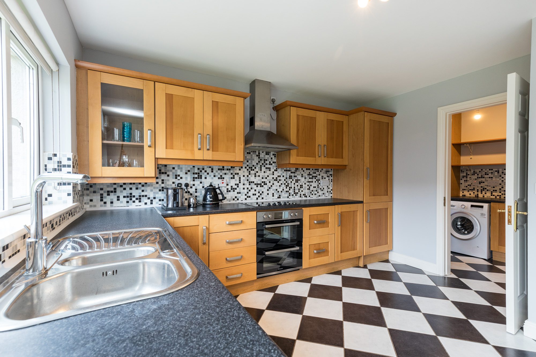
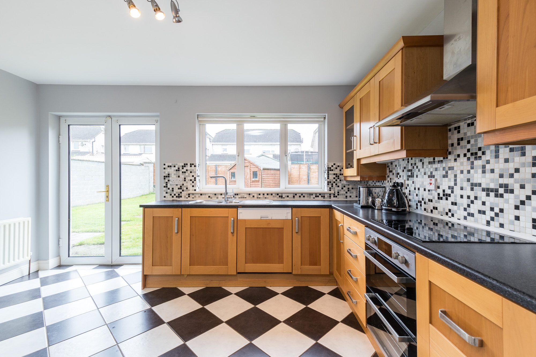
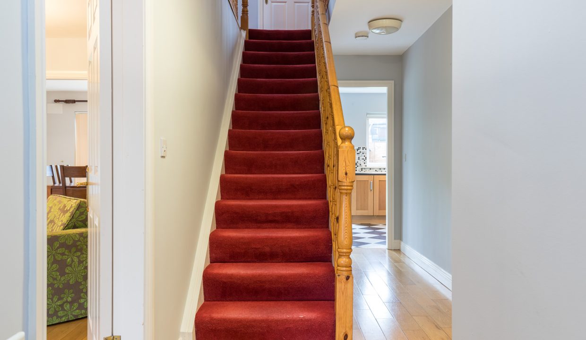
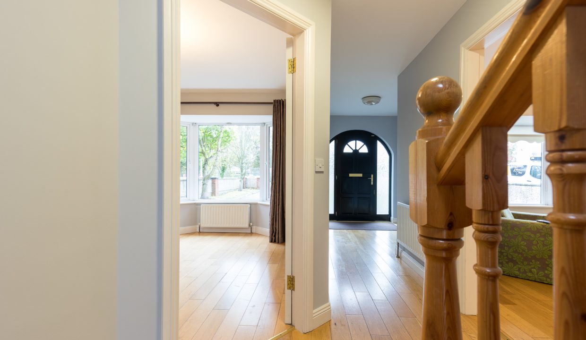
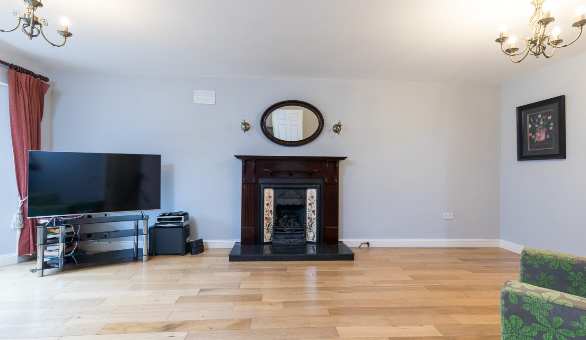
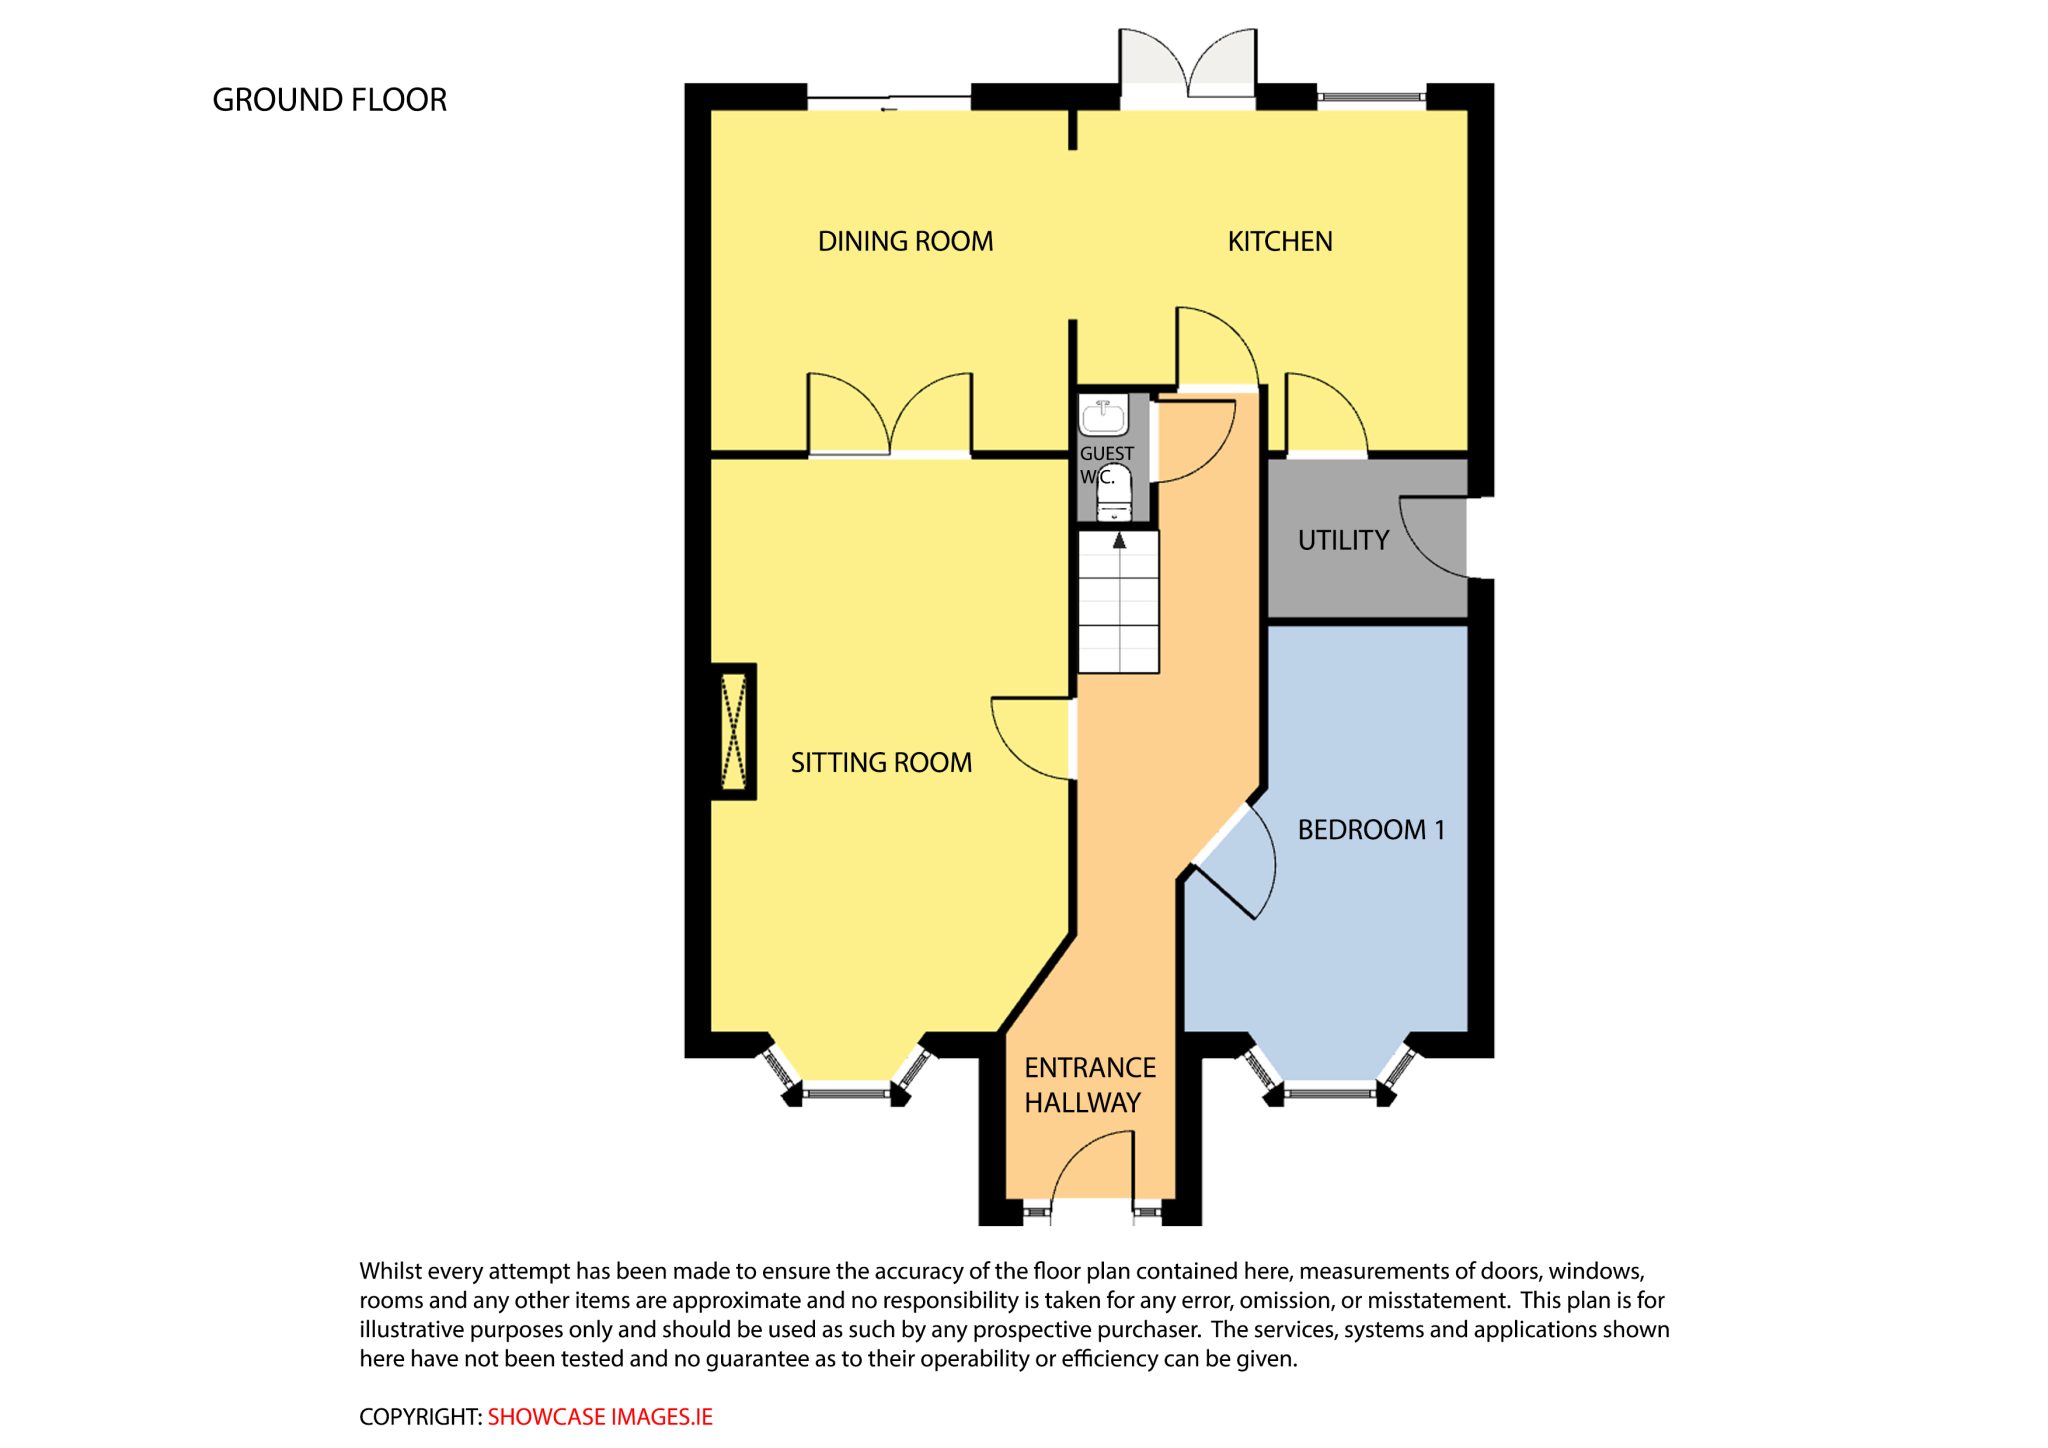
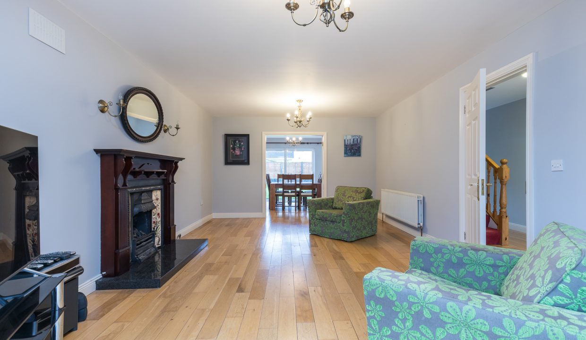
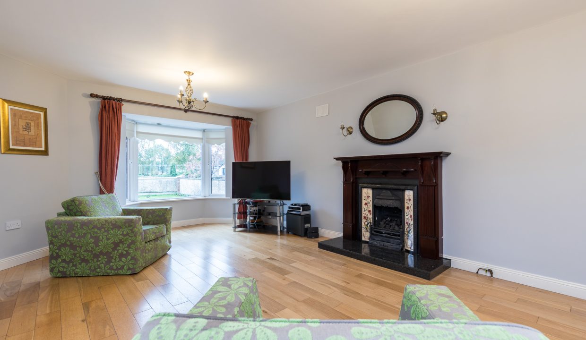
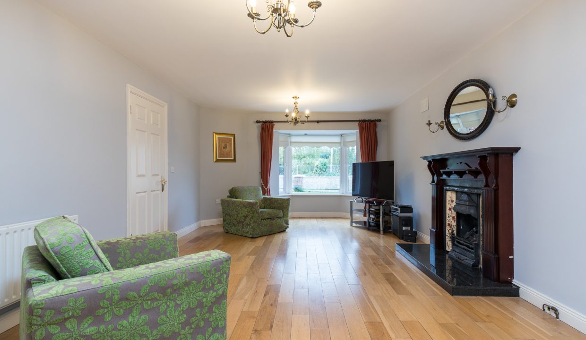
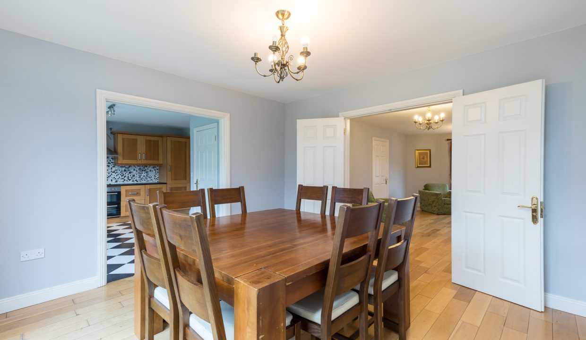
The property comprises large entrance hallway, with a downstairs bedroom to the right, and very large sitting room with a bay window to the left. The dining area can be accessed through interconnecting doors from the sitting room and kitchen. Located to the rear of the property is the kitchen with adjoining utility. The guest’s wc is located under the stairs.

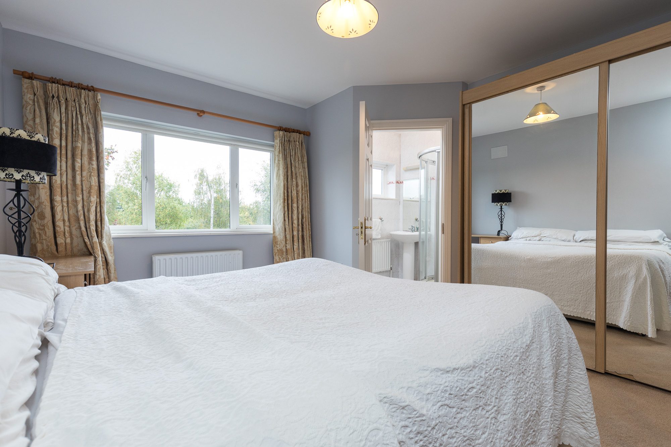
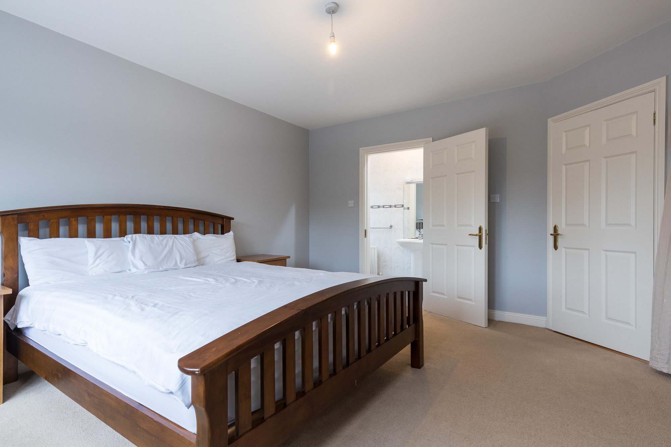
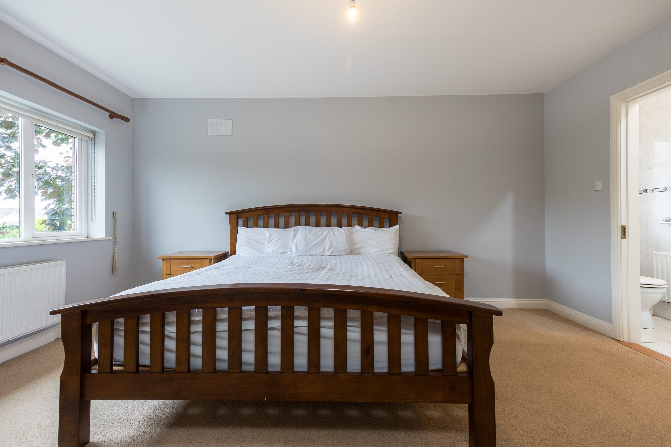
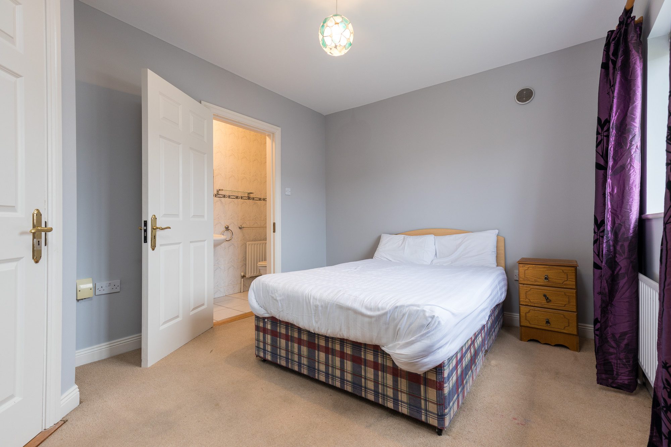
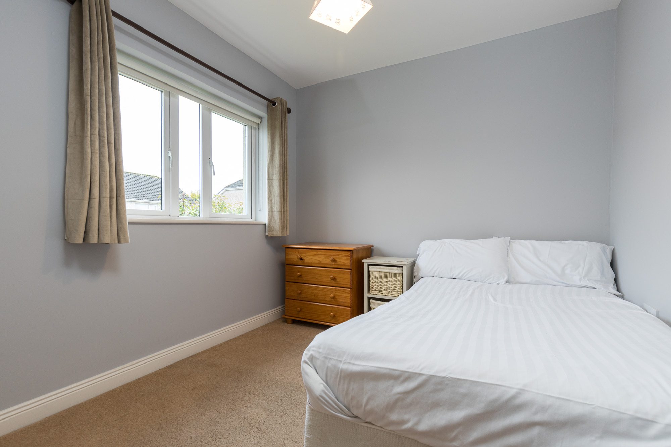
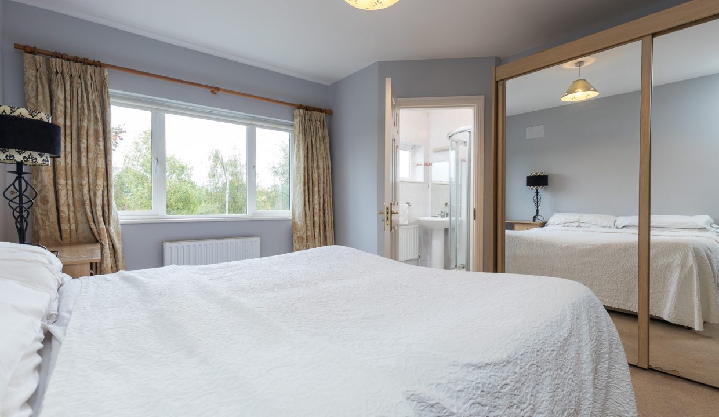
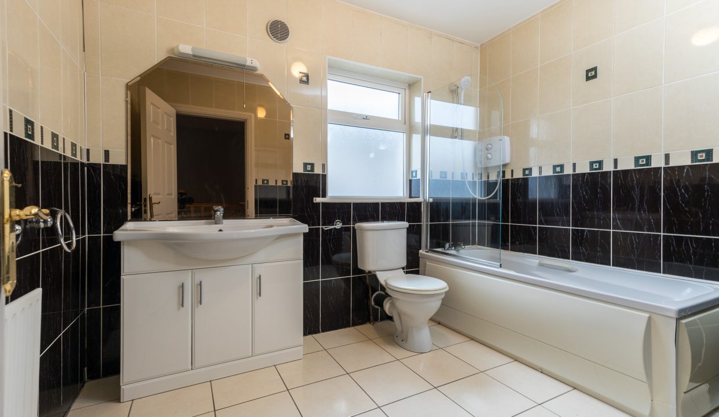
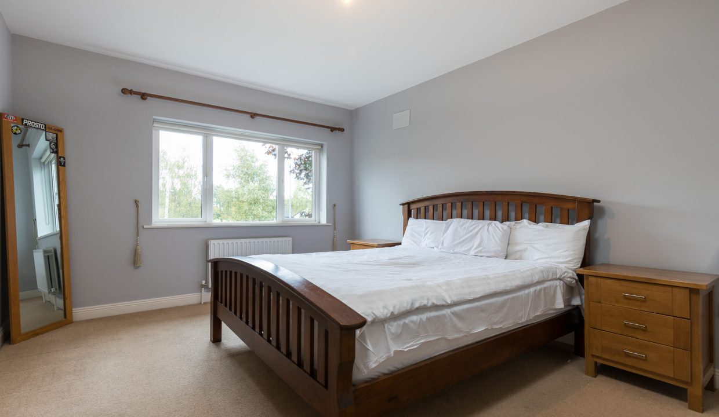
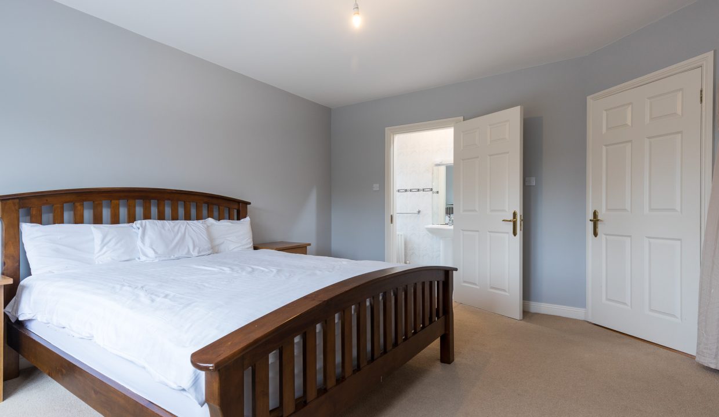
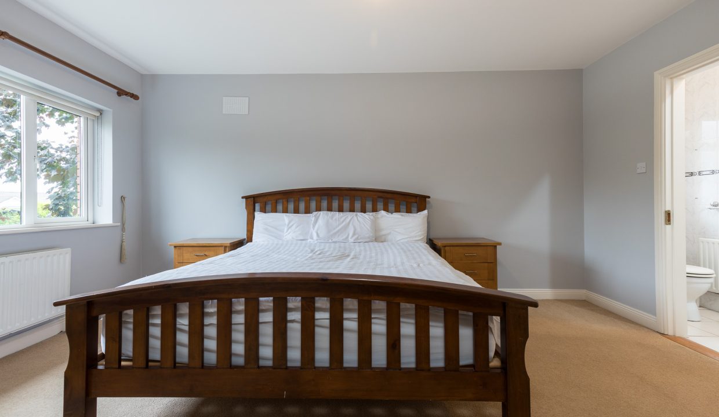
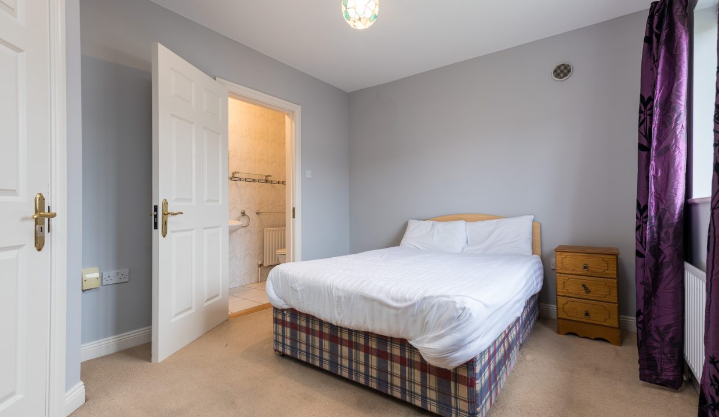
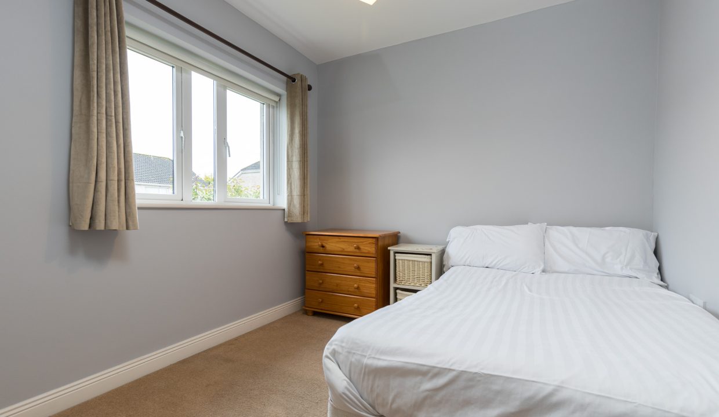
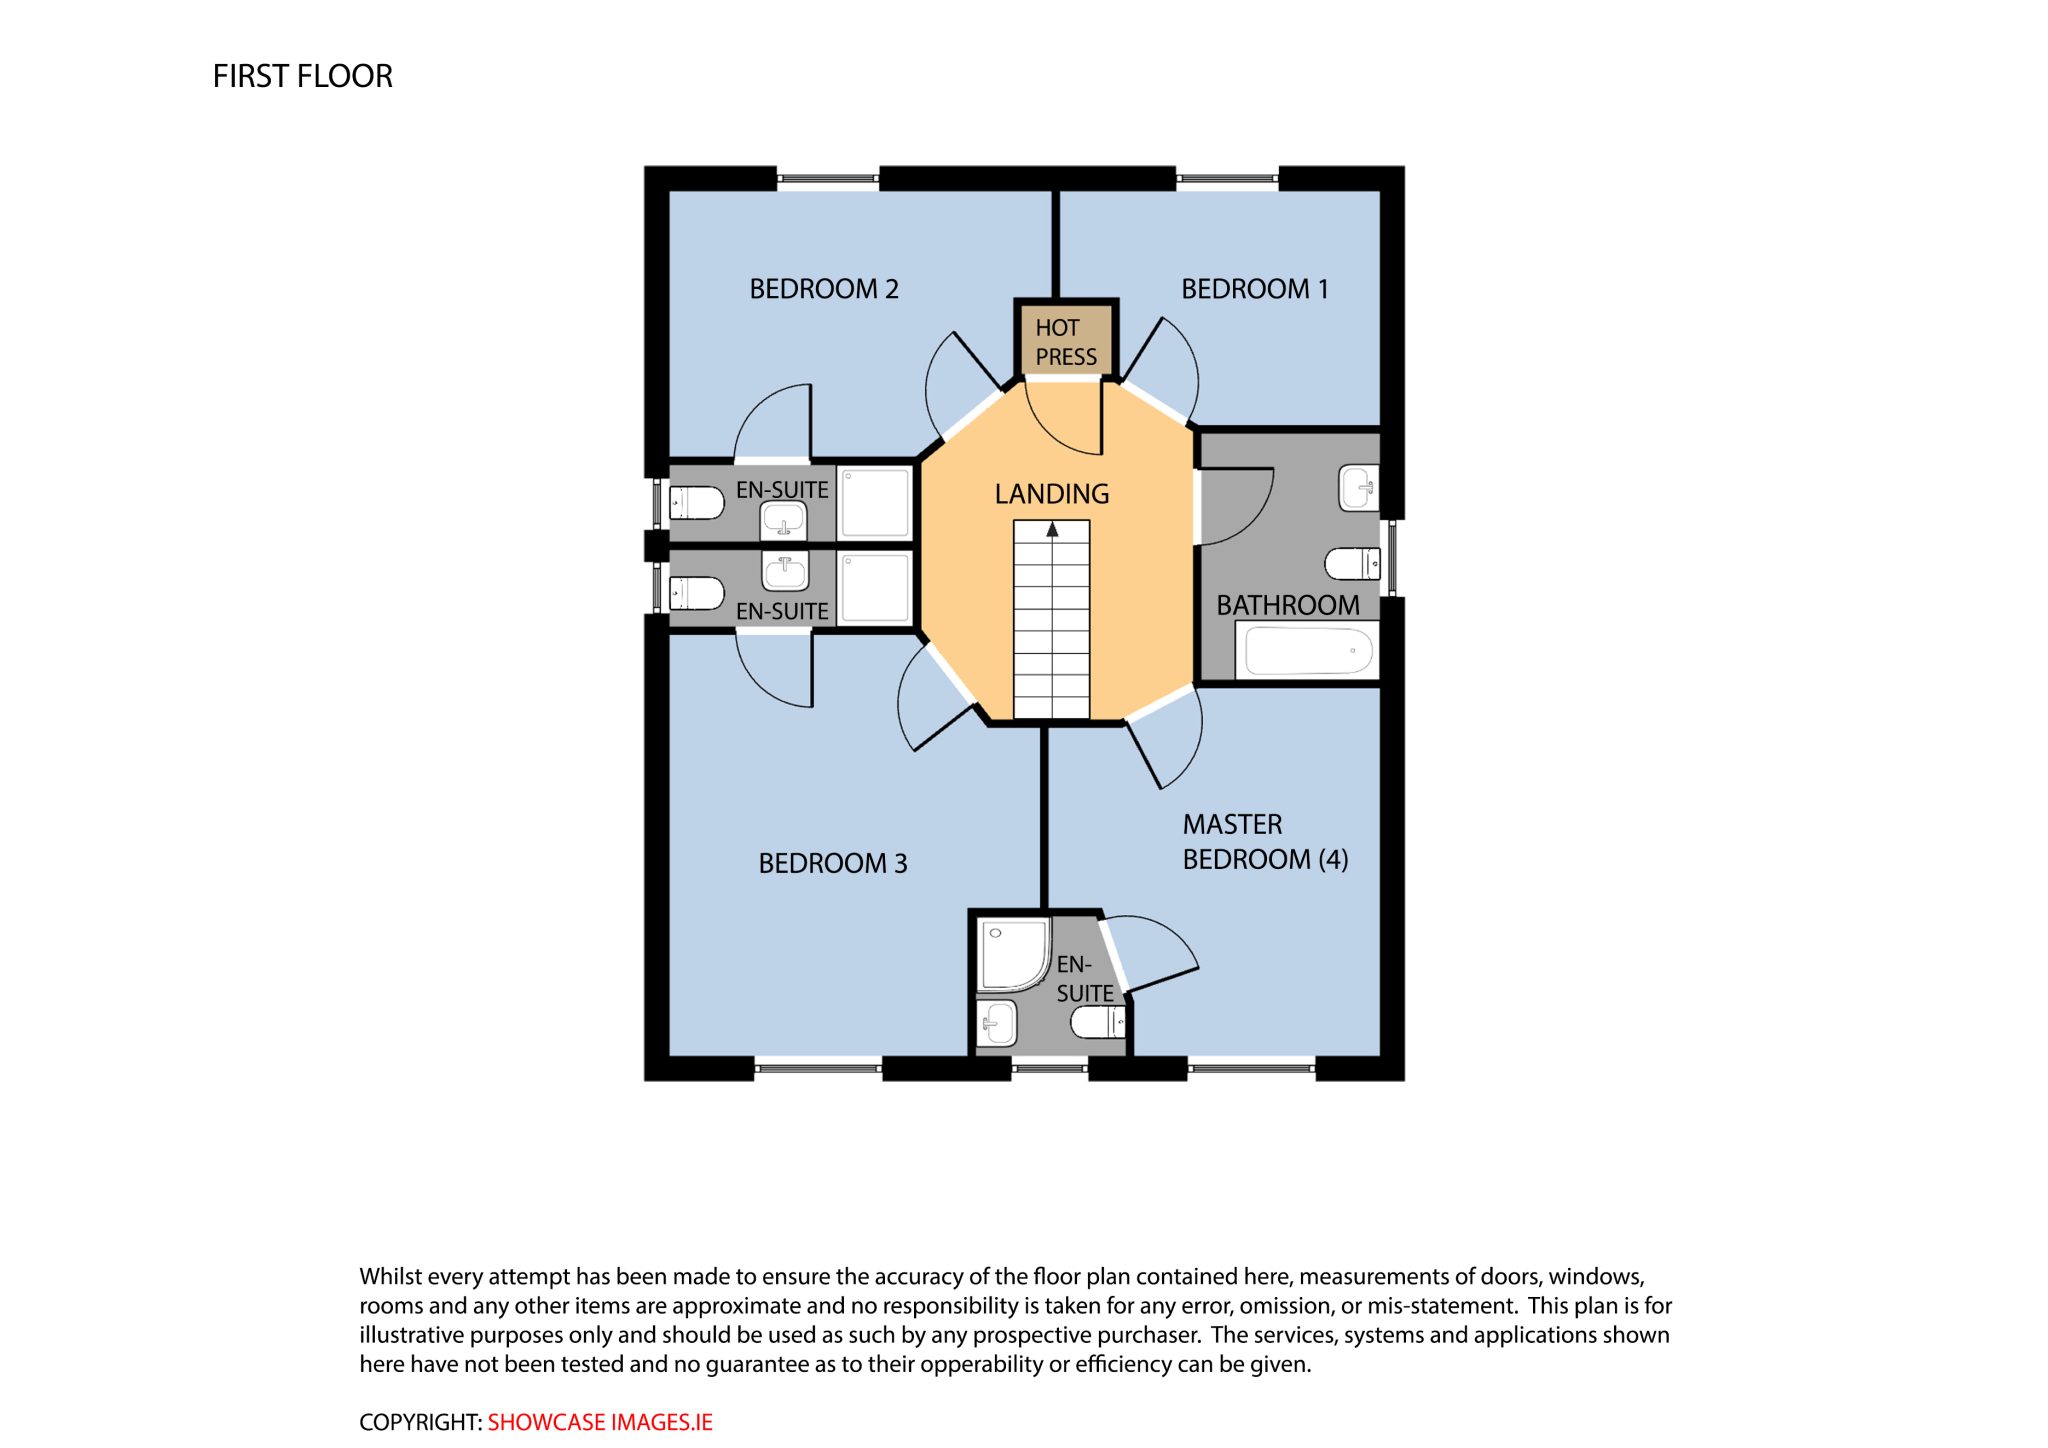
Upstairs comprises large landing area with hot-press to the rear, double bedroom to the rear with fitted wardrobes, and another double bedroom with slide robes and ensuite. The large family bathroom in the centre has vanity unit and bath. Located to the front of the house is another double bedroom with slide robes and ensuite. The large master bedroom is located to the front of the house with fitted wardrobe space and ensuite.

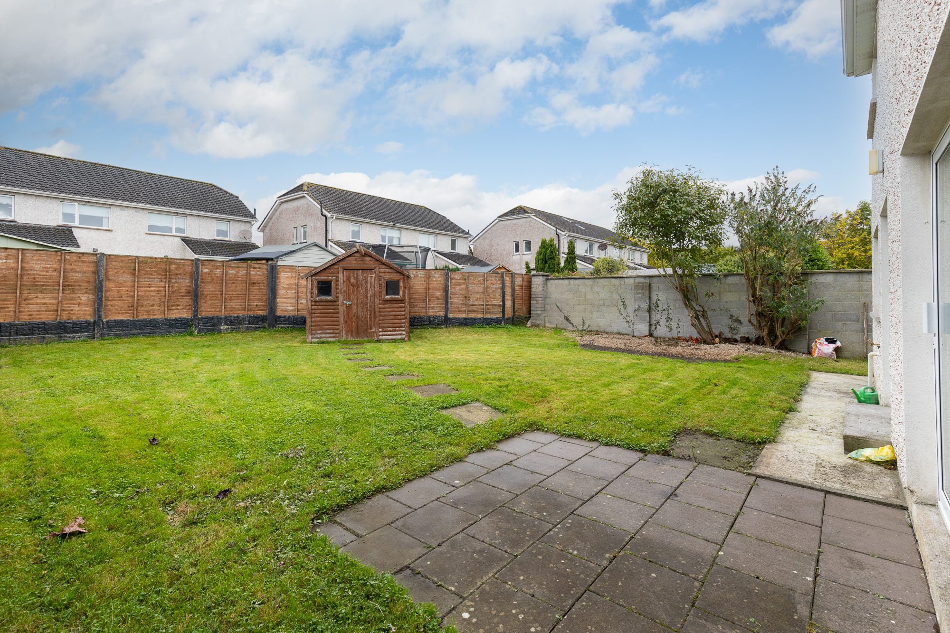
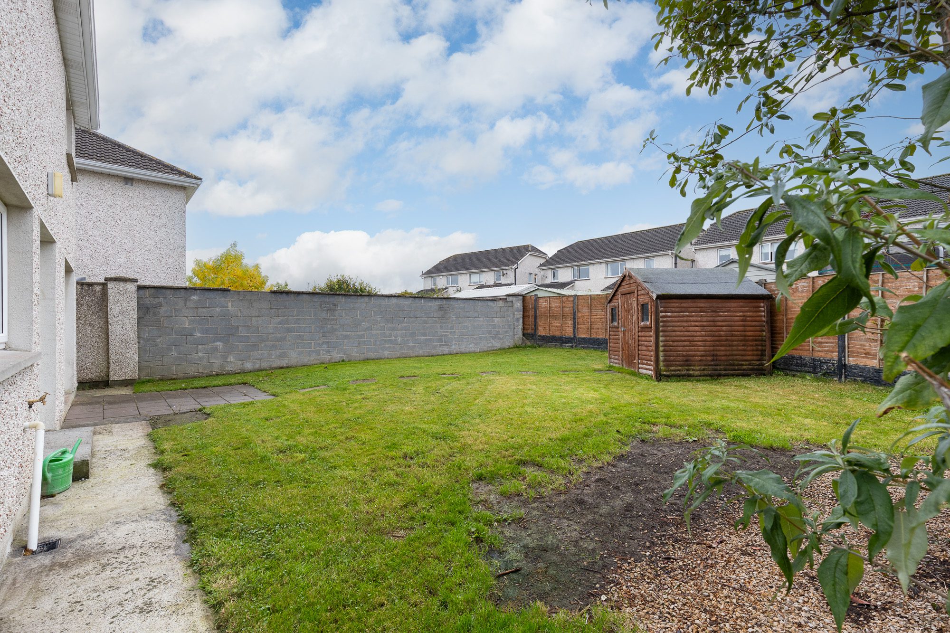
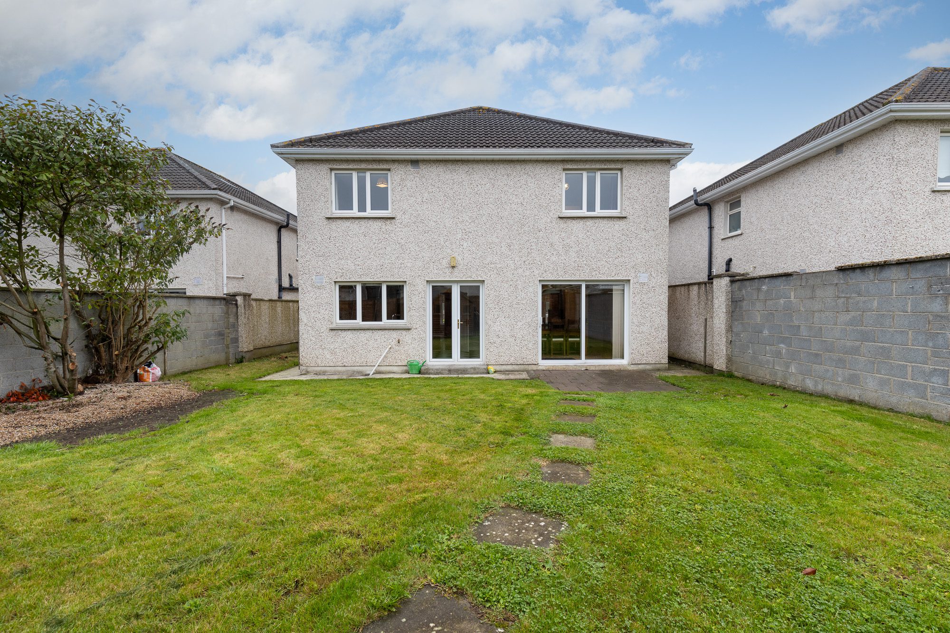
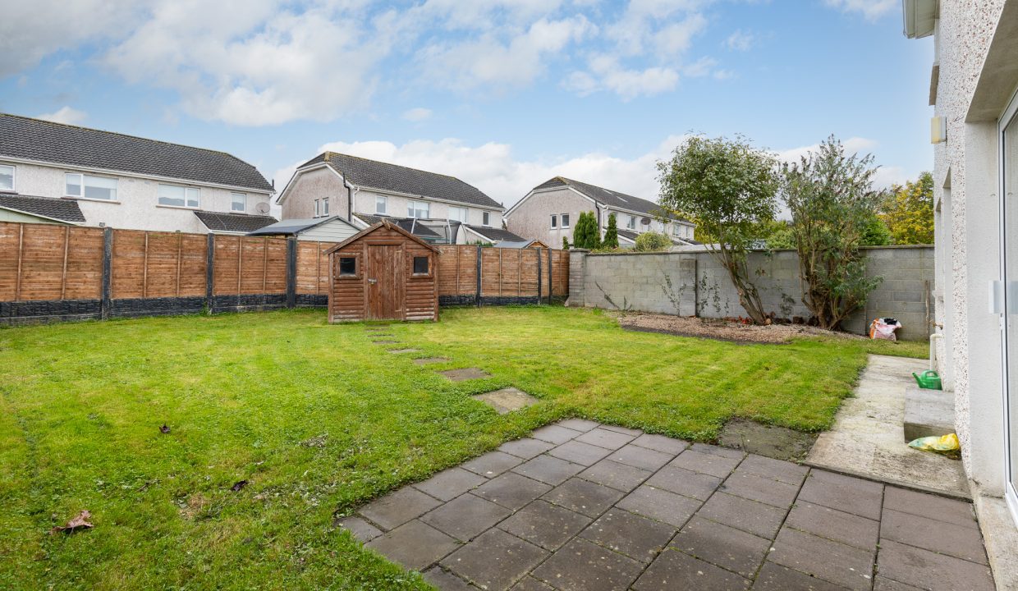
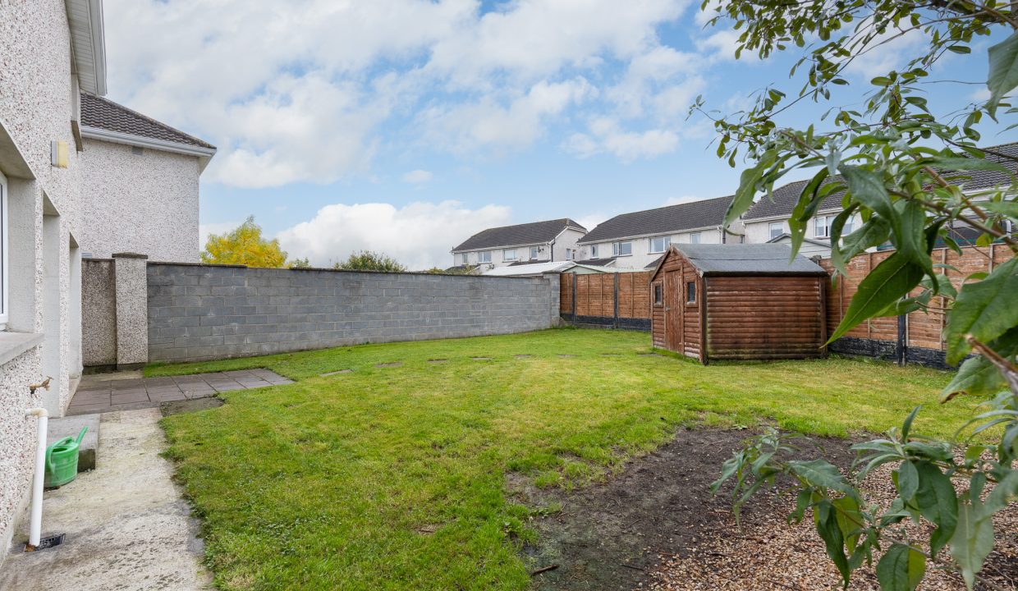
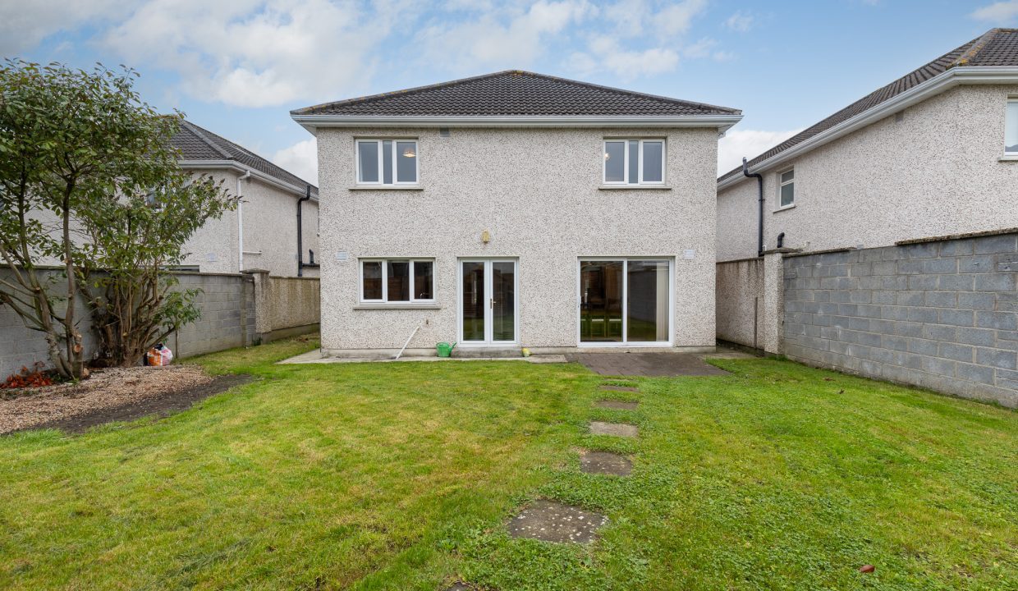
The front garden of the house has a small driveway with off street parking, and small lawn. The rear can be accessed by both sides. The south facing enclosed garden to the rear of the property is generous with the benefit of garden shed, and small patio area.
Viewing is highly recommended and strictly by appointment only.

Disclaimer: The above particulars are issued by Maher Property Advisors on the understanding that all negotiations are conducted through them. Please note that we have not tested any apparatus, fixtures, fittings, or services. Interested parties must undertake their own investigation into the working order of these items. All measurements are approximate and photographs are provided for guidance only.

Entrance Hallway: Wood flooring, Guest WC
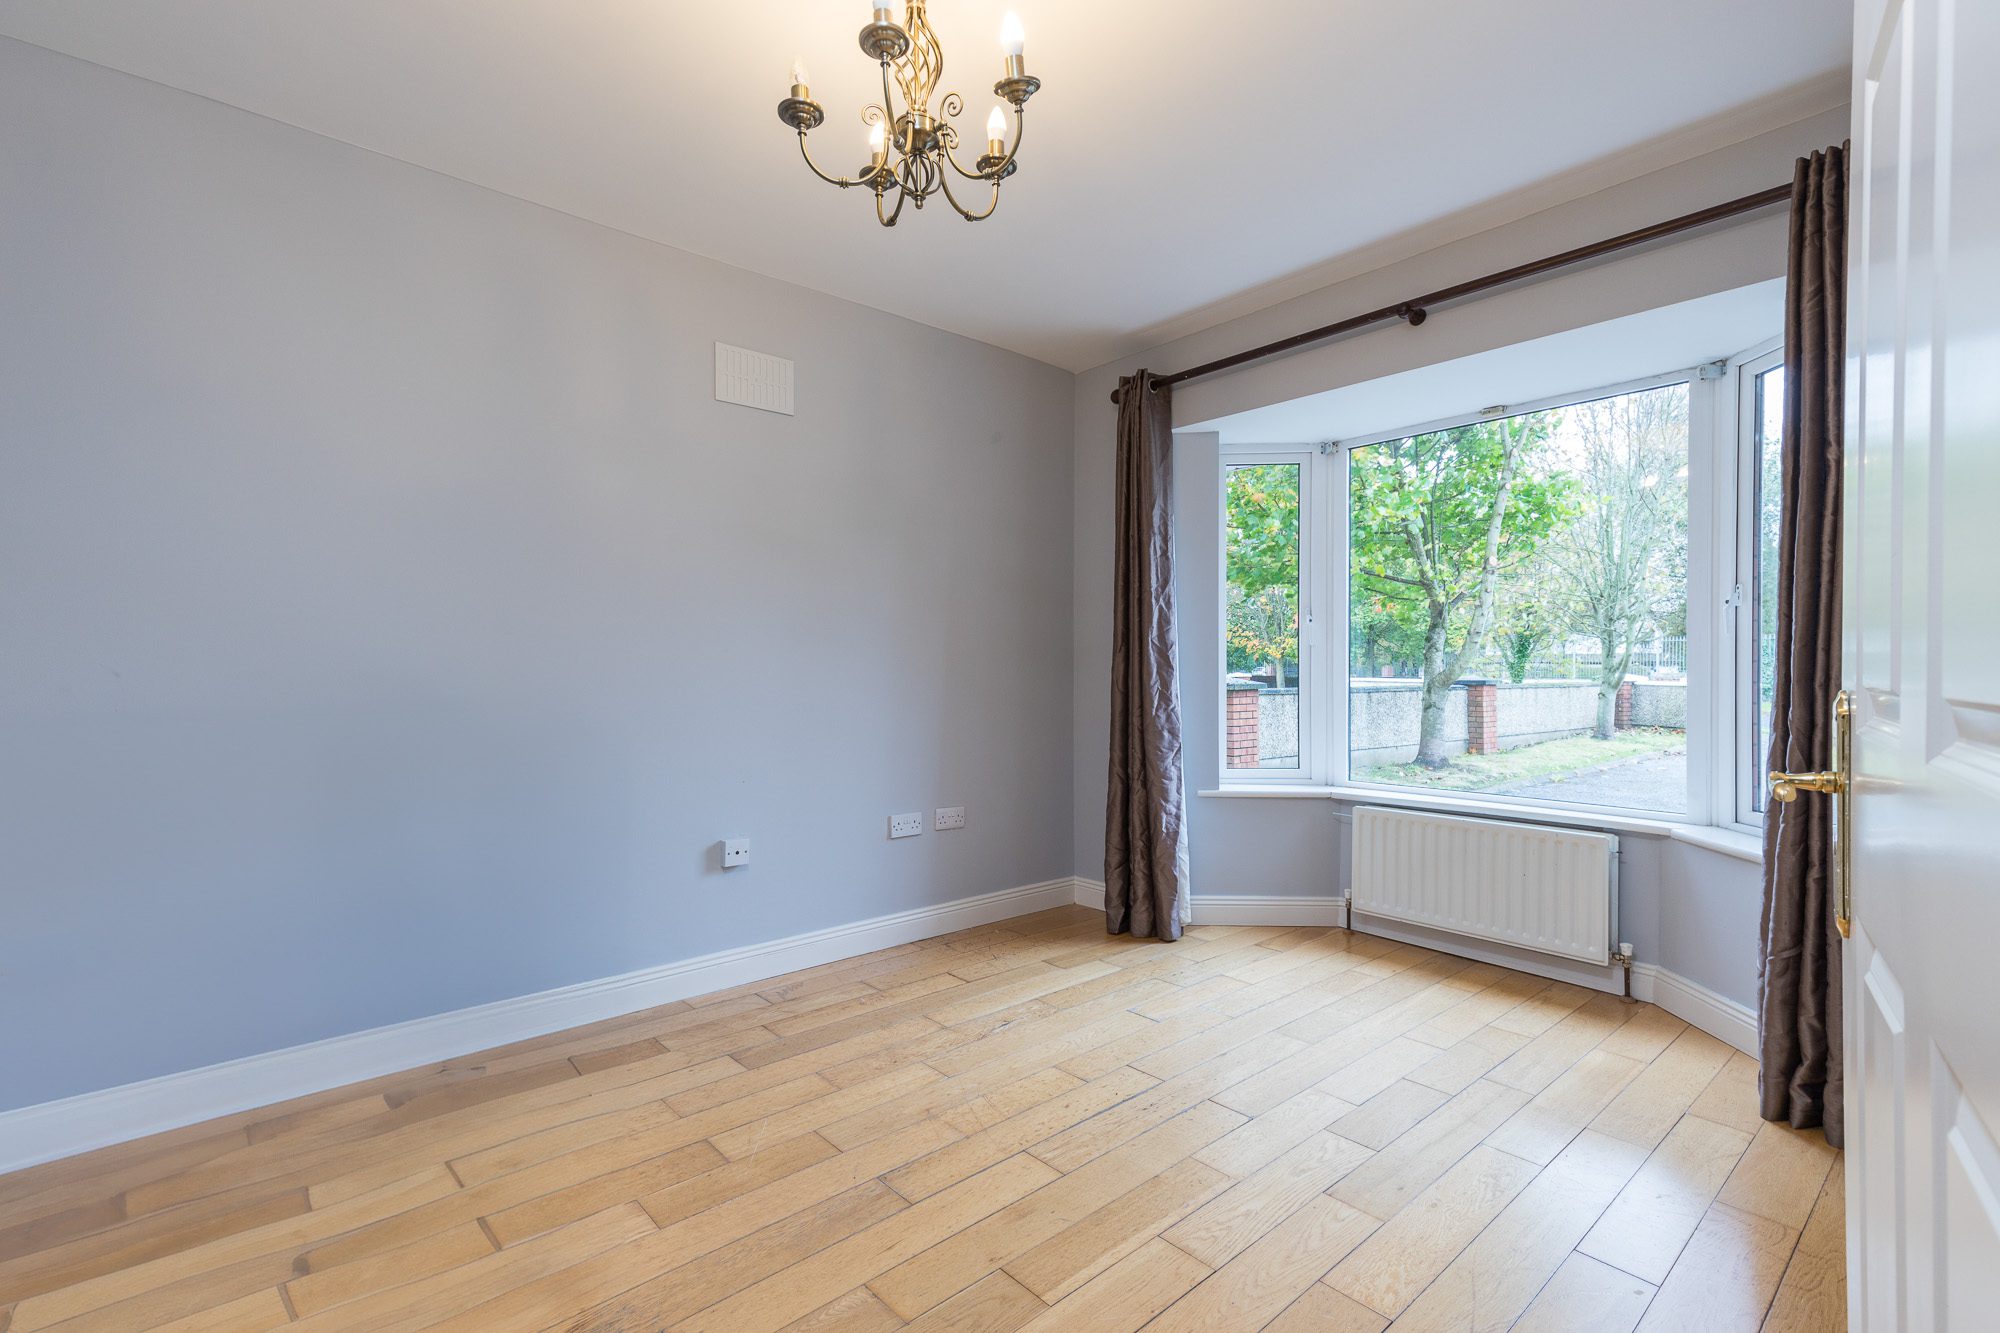
Sitting Room: 6.320m x 3.946m- Wood flooring, bay window, curtains, blinds, gas fire
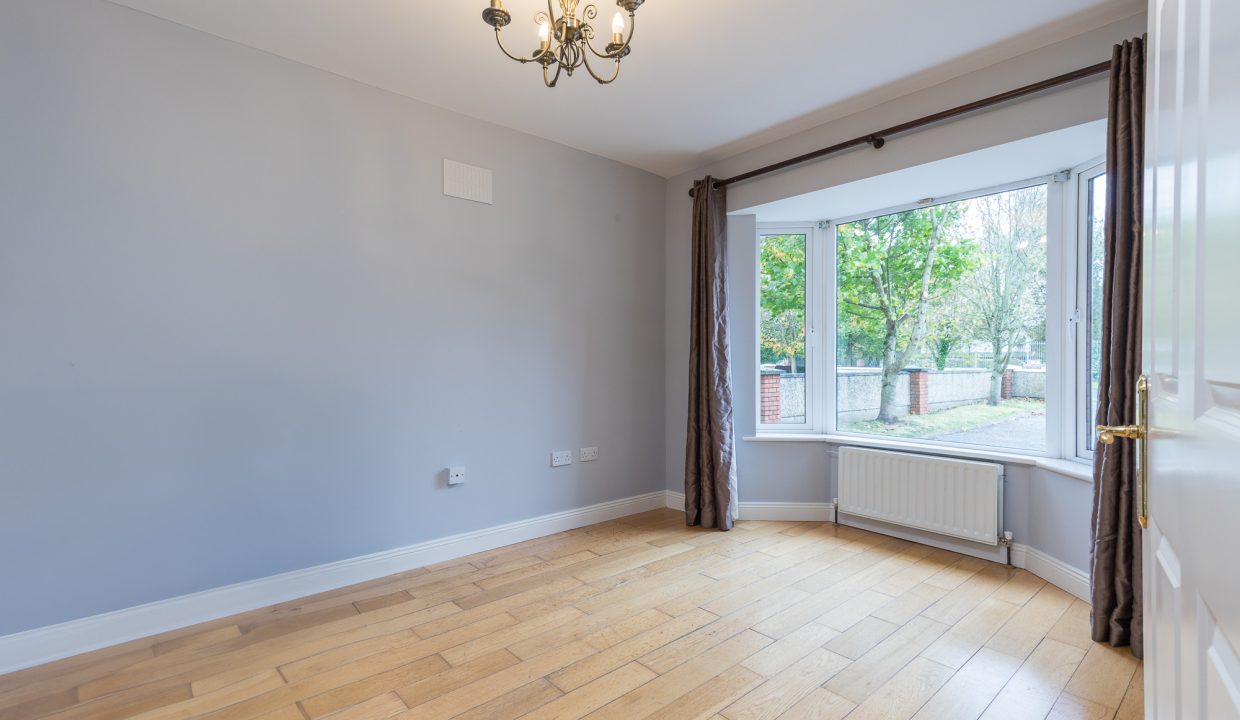
Downstairs Bedroom: Wood flooring, curtains, bay window
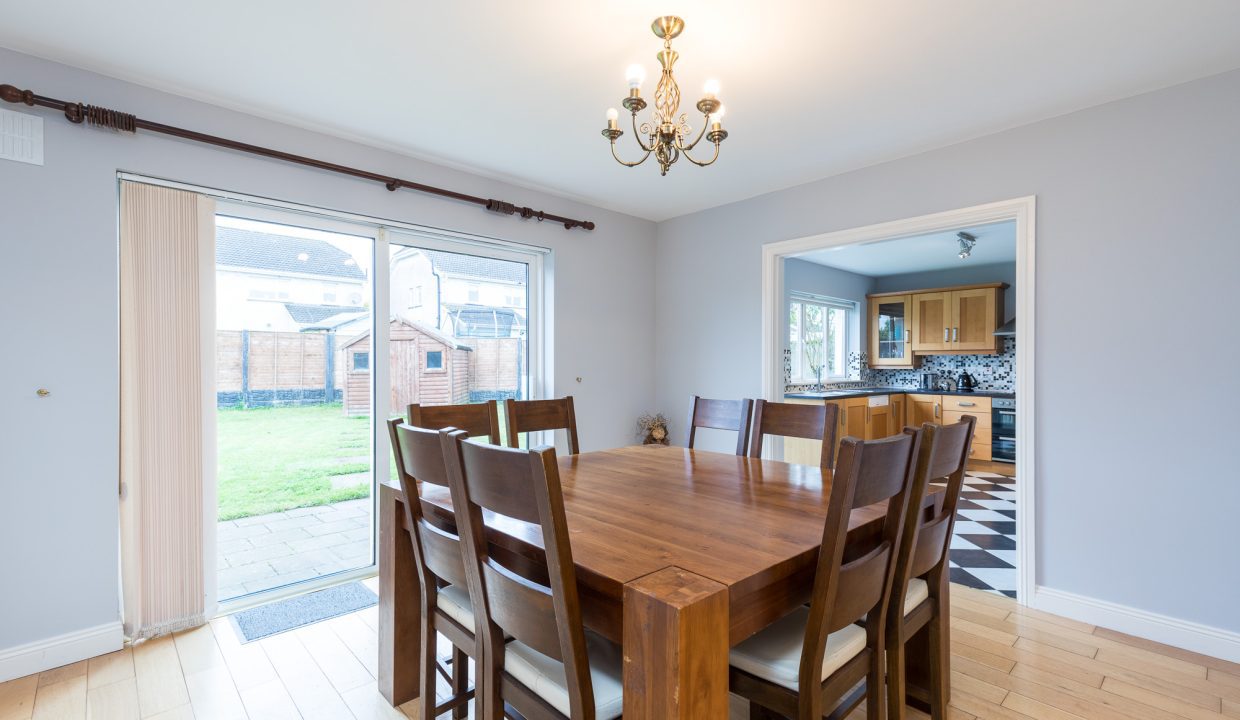
Dining Room:3.771m x 3.940m- Wood flooring, doors to patio area
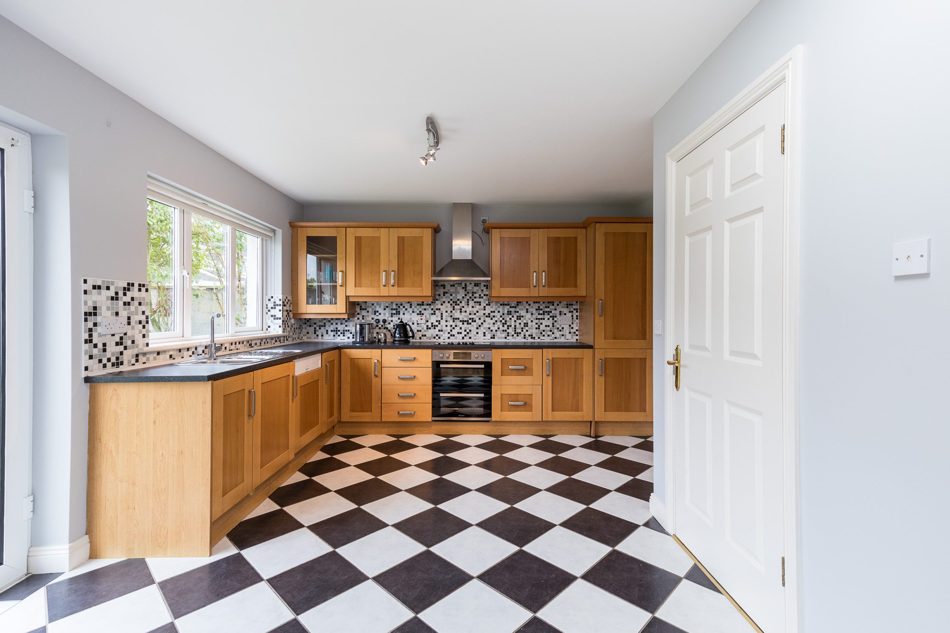
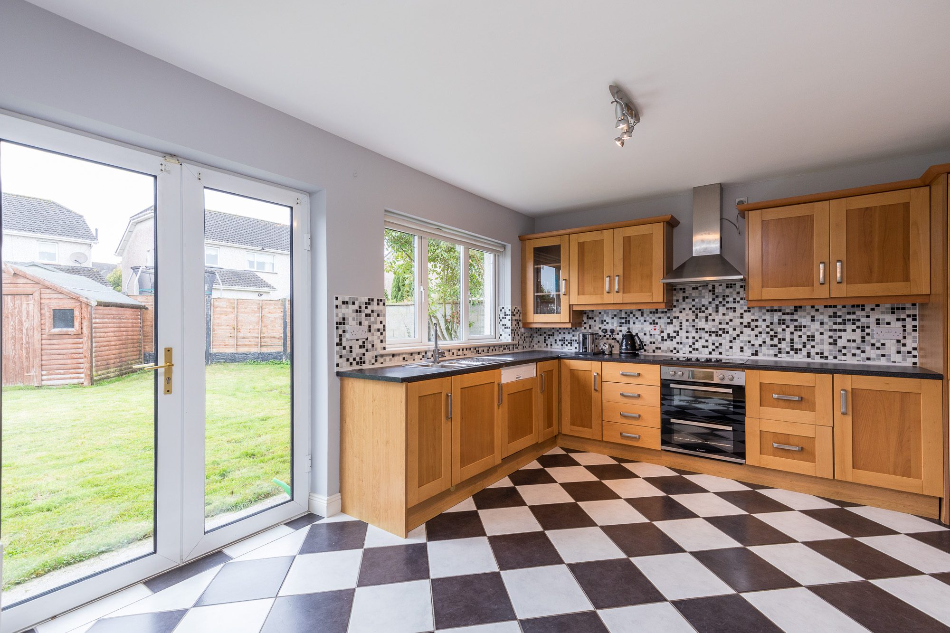
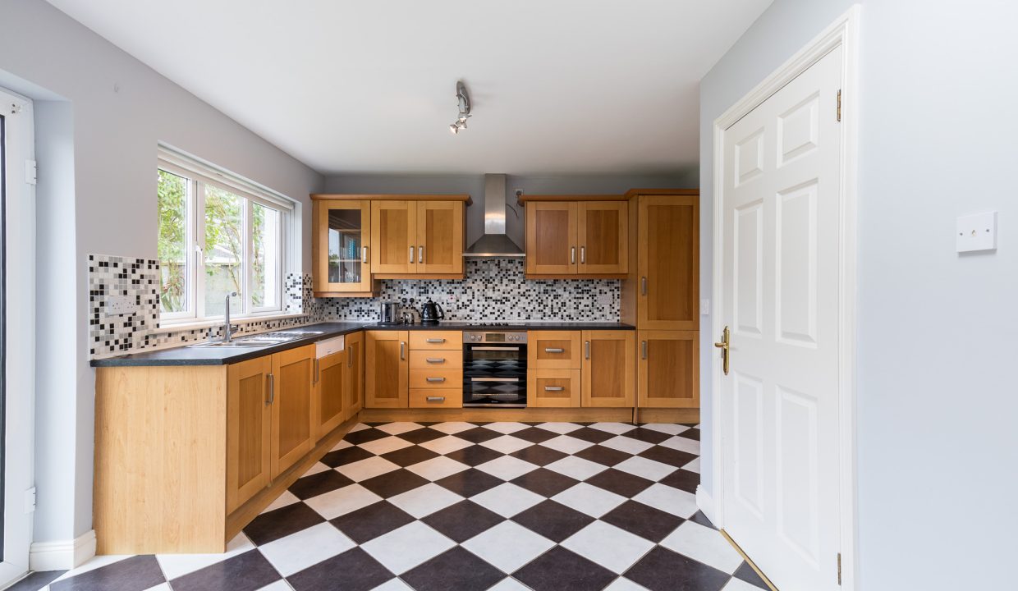
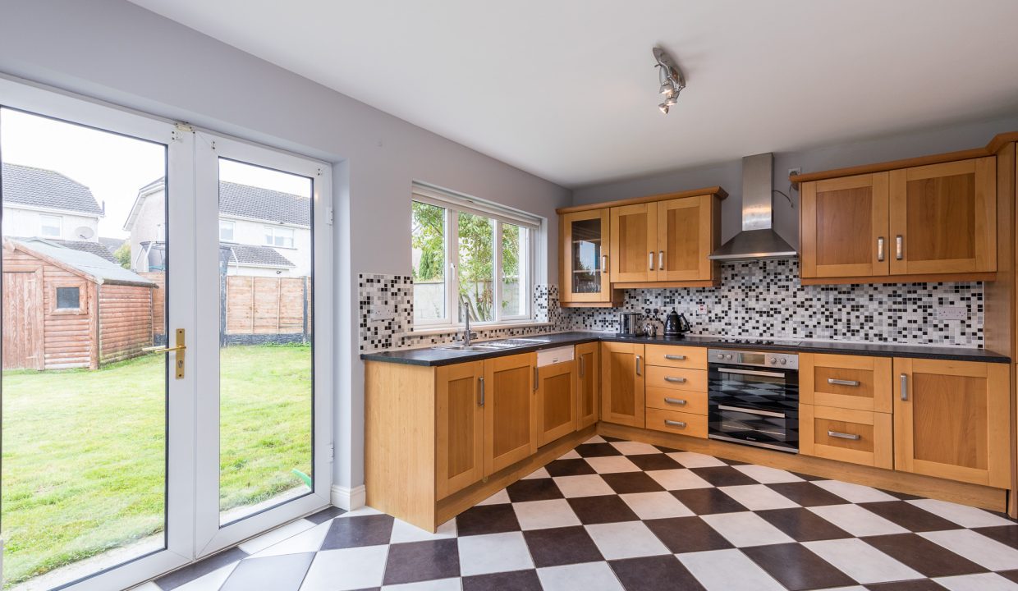
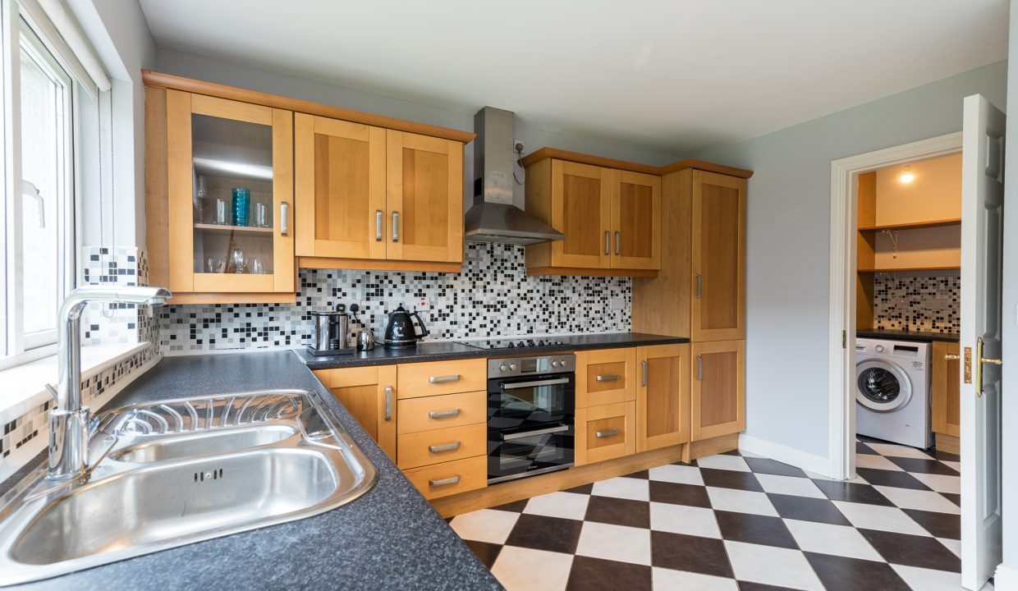
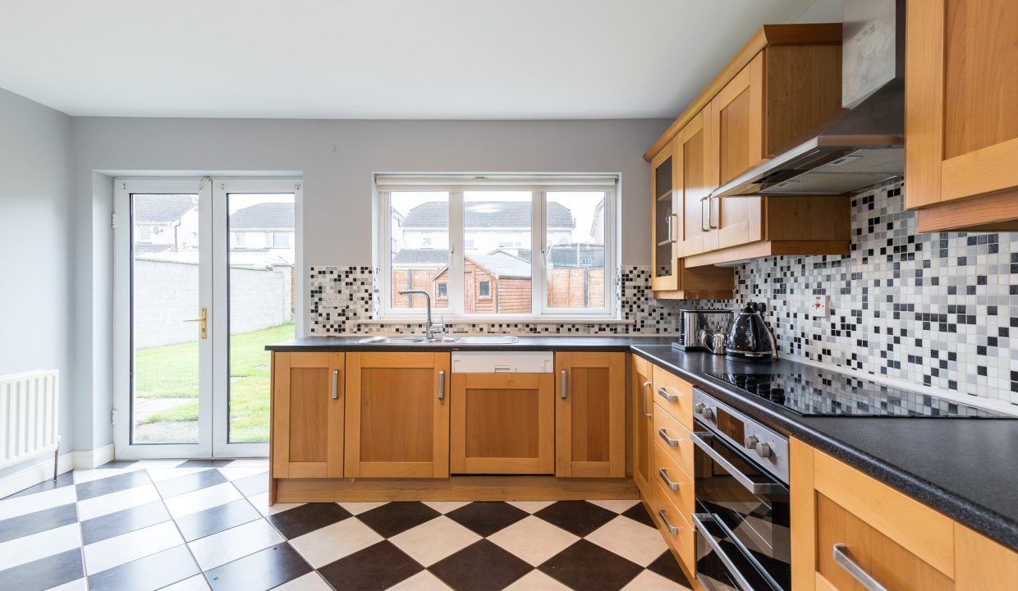
Kitchen: Tiled floor, tiled splashback, wall and floor units, white goods, door to garden
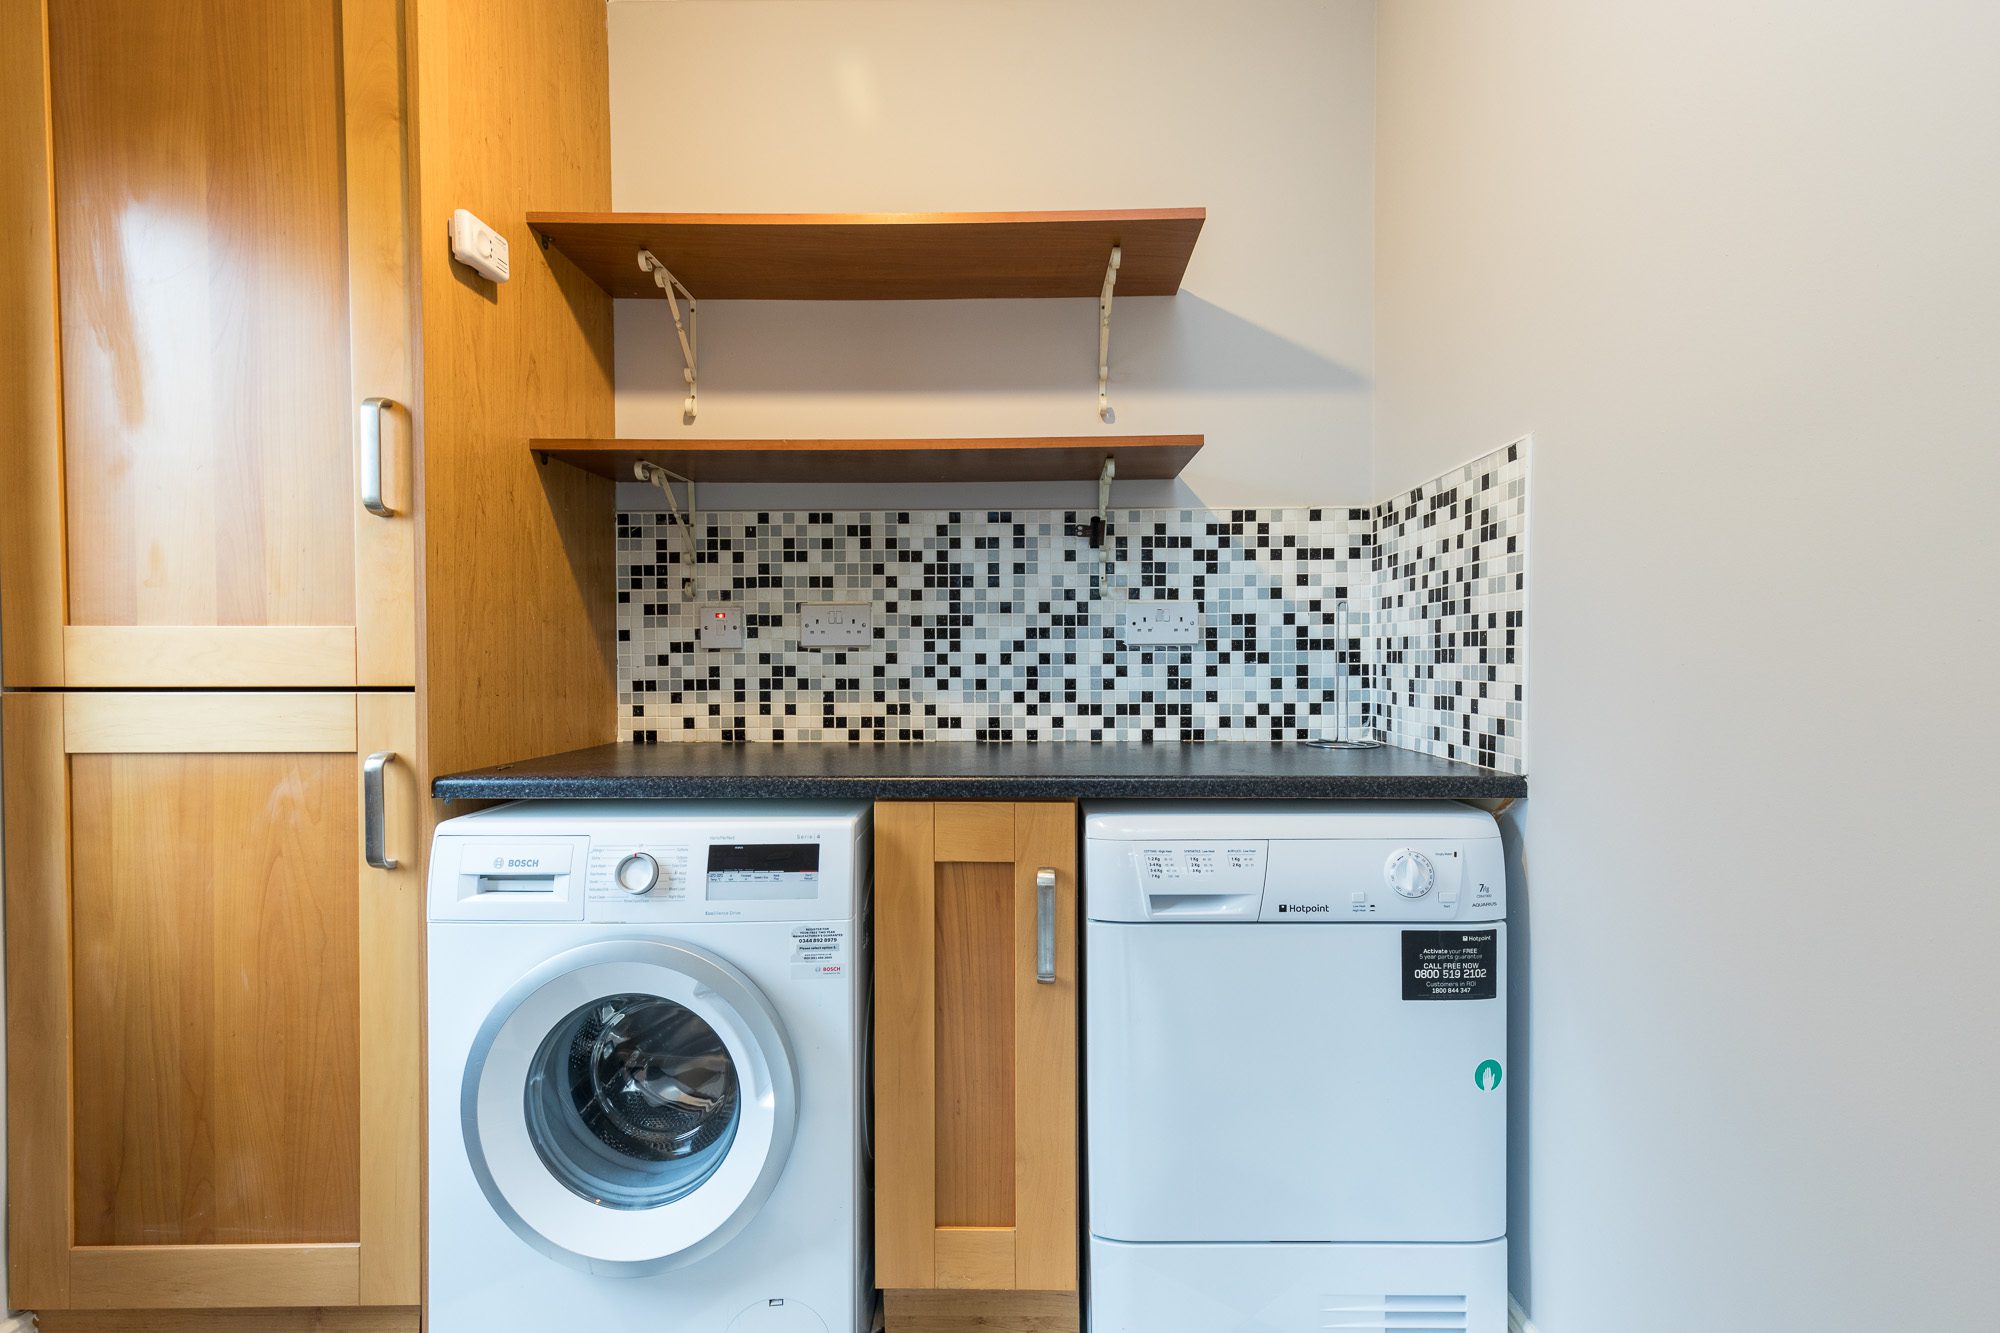
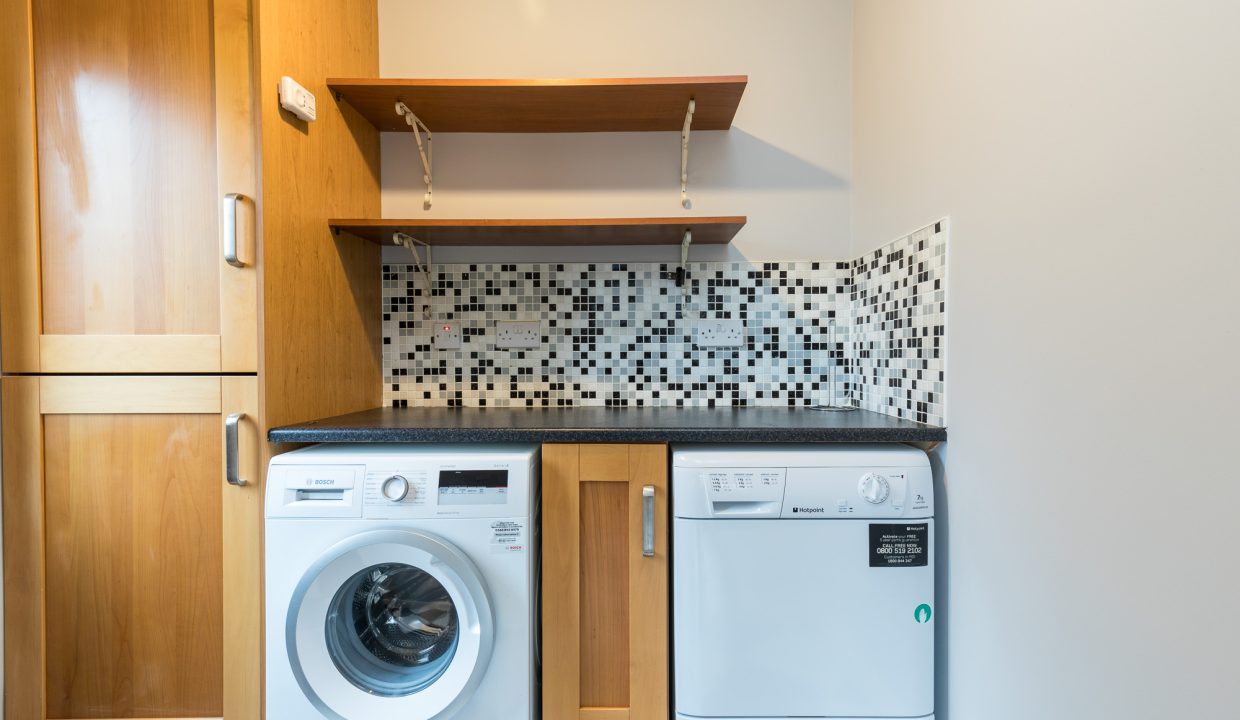
Utility:2.195m x 1.739m- Tiled floor, tiled splashback, floor units, shelving, side door
Guest WC: 0.798m x 1.425m tiled floor, WC, WHB
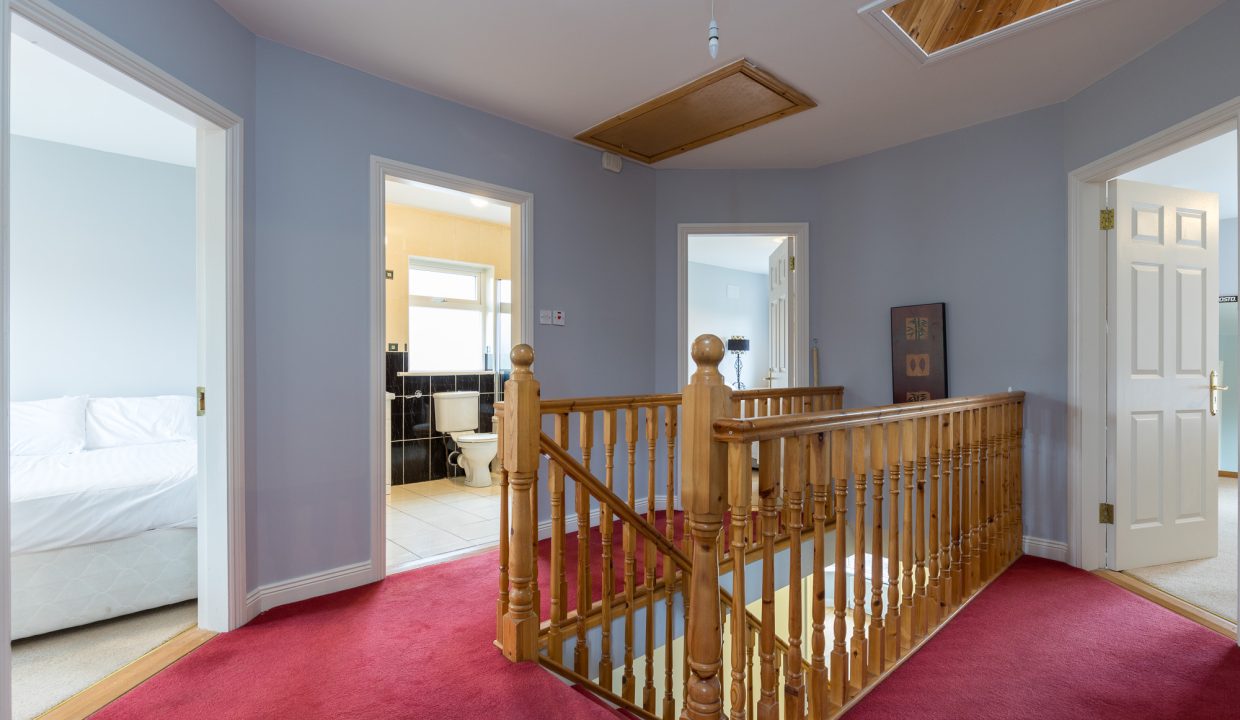
Landing: Carpet, Velux skylight, hot press
Bathroom: 2.117m x 2.910m- Tiled floor & walls, vanity unit, bath, WC, WHB
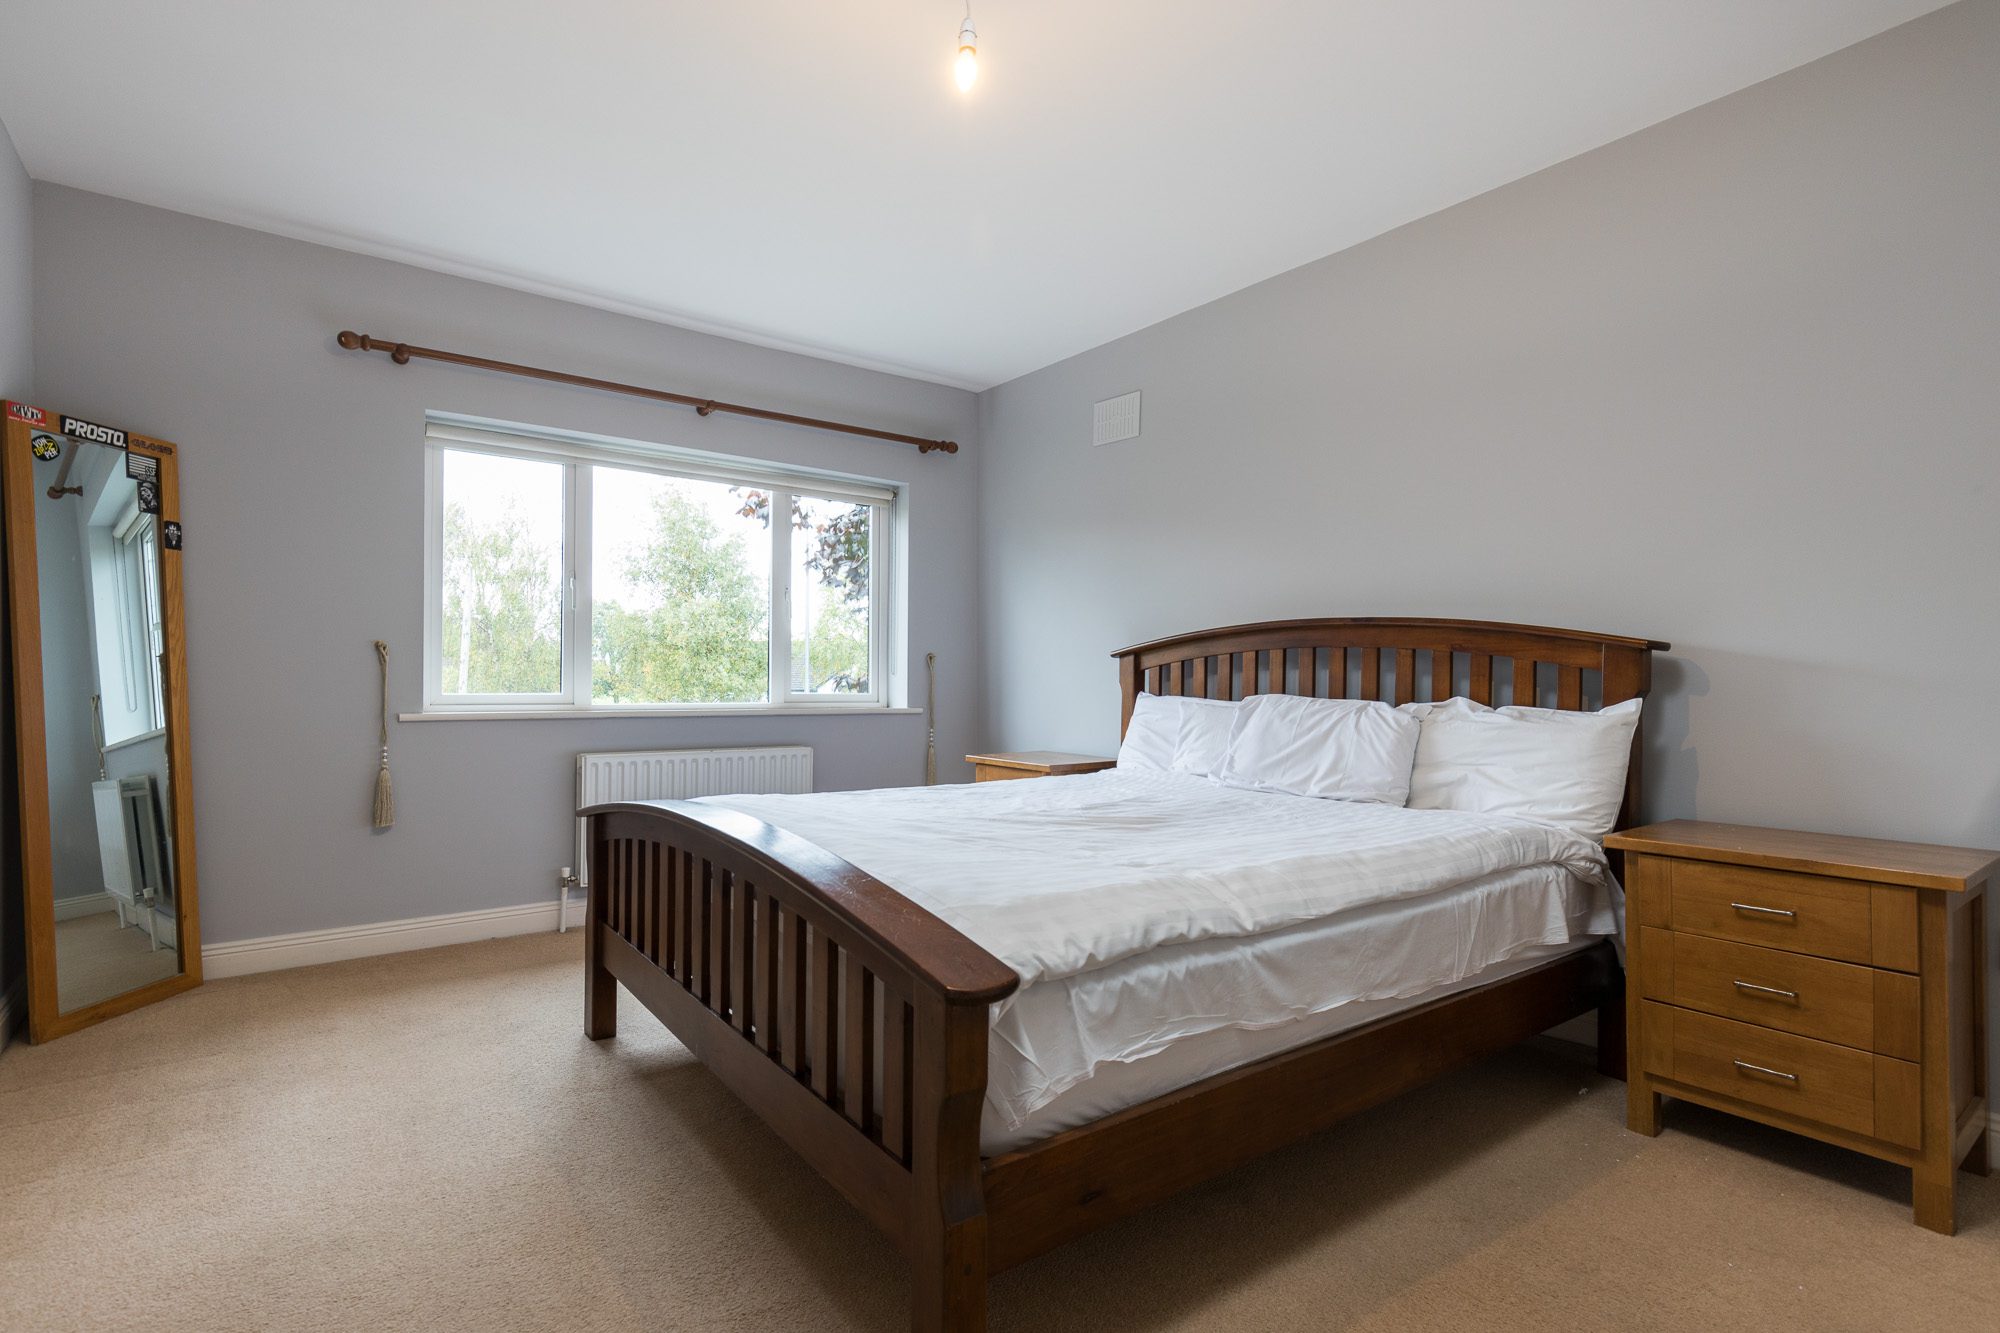
Bedroom 1: Carpet, fitted wardrobes, blind, curtains
Bedroom 2: Carpet, slide robs, blind, curtains
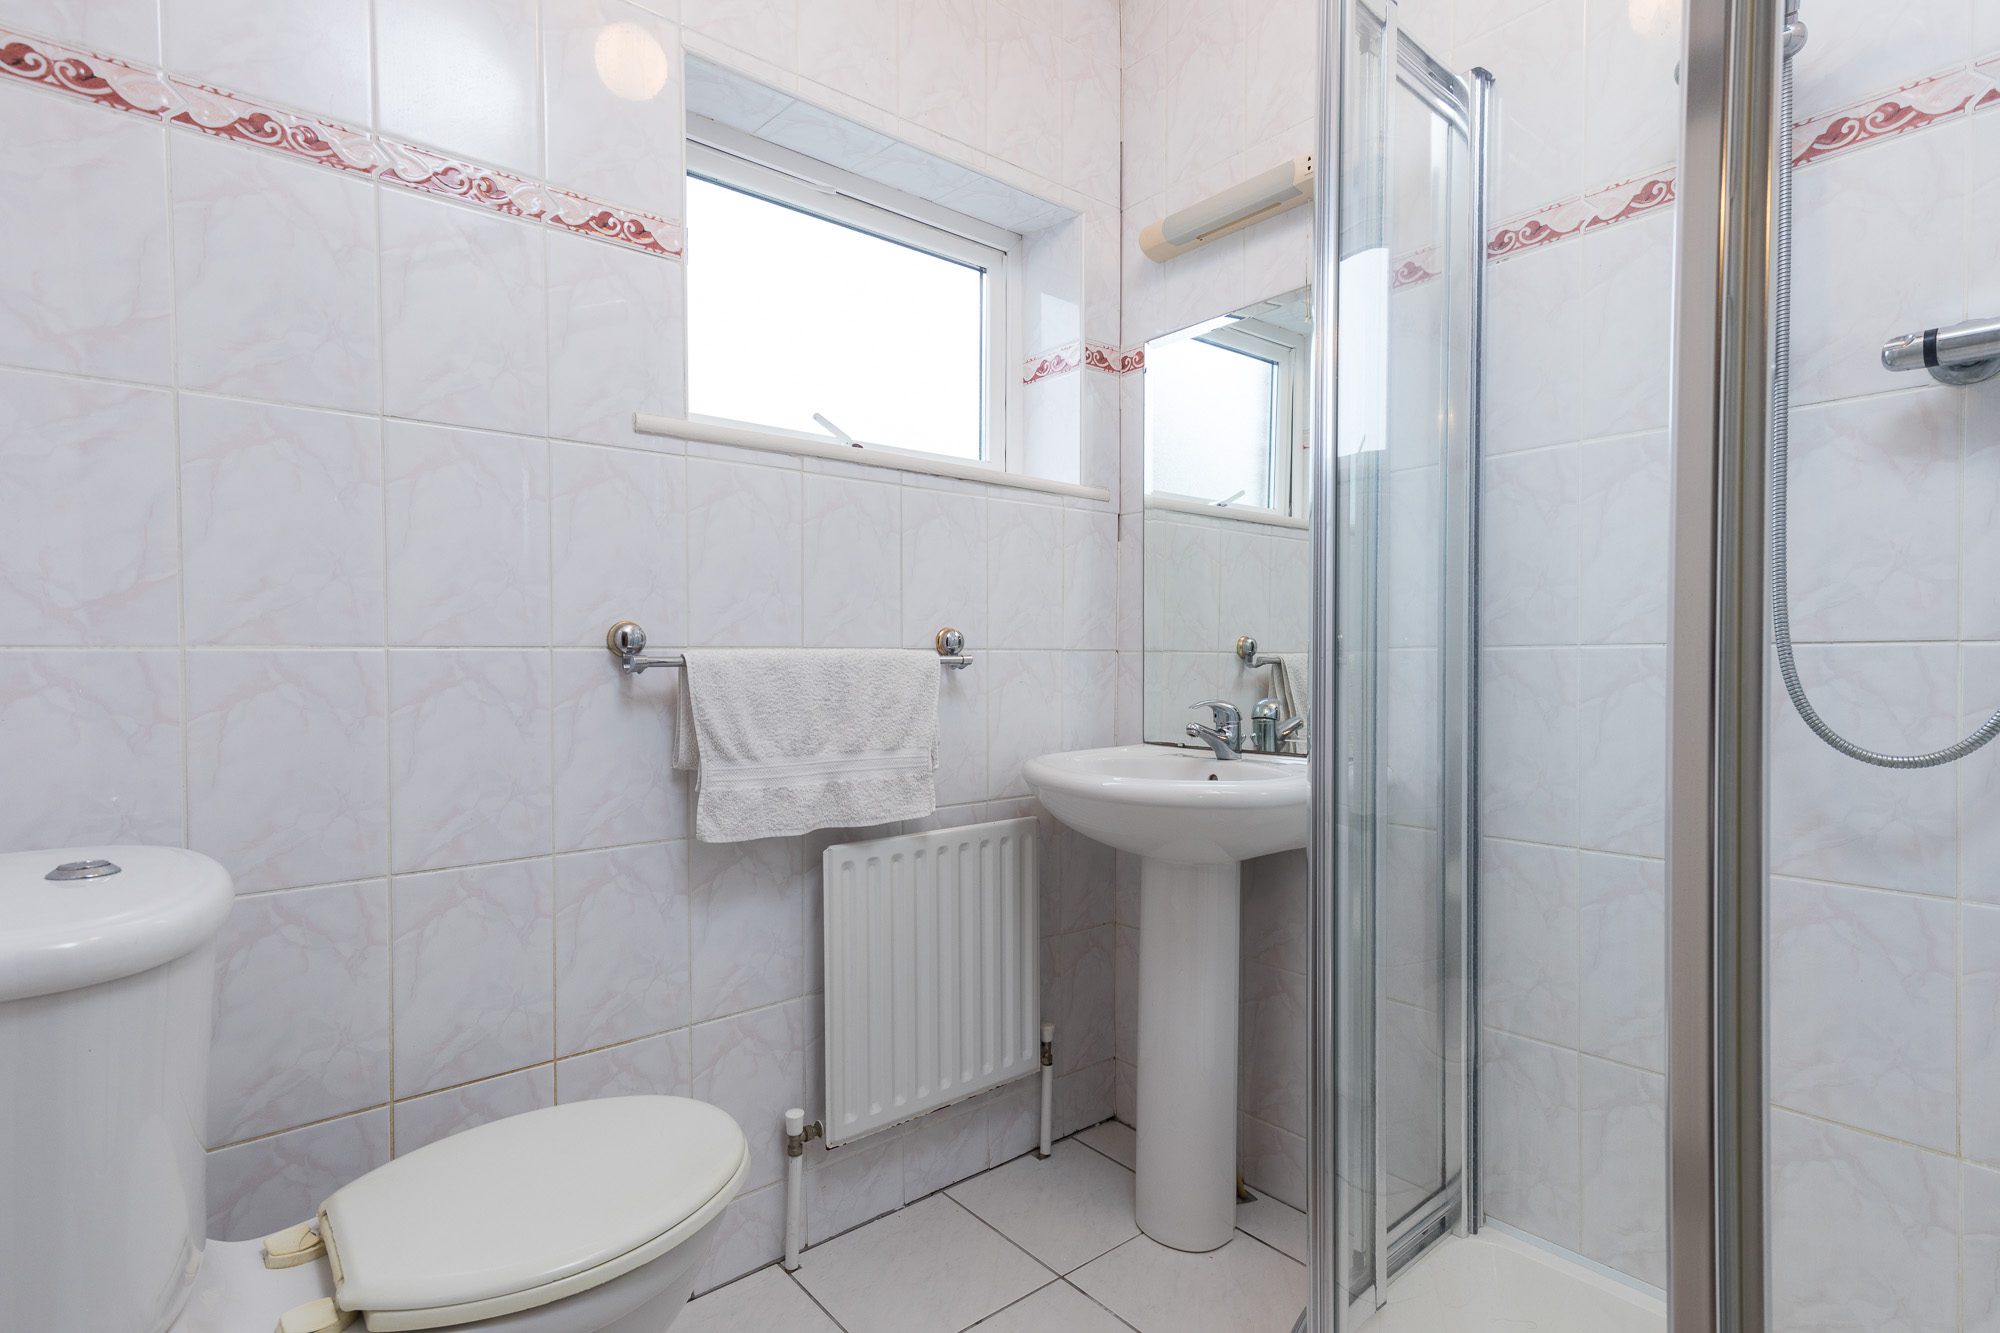
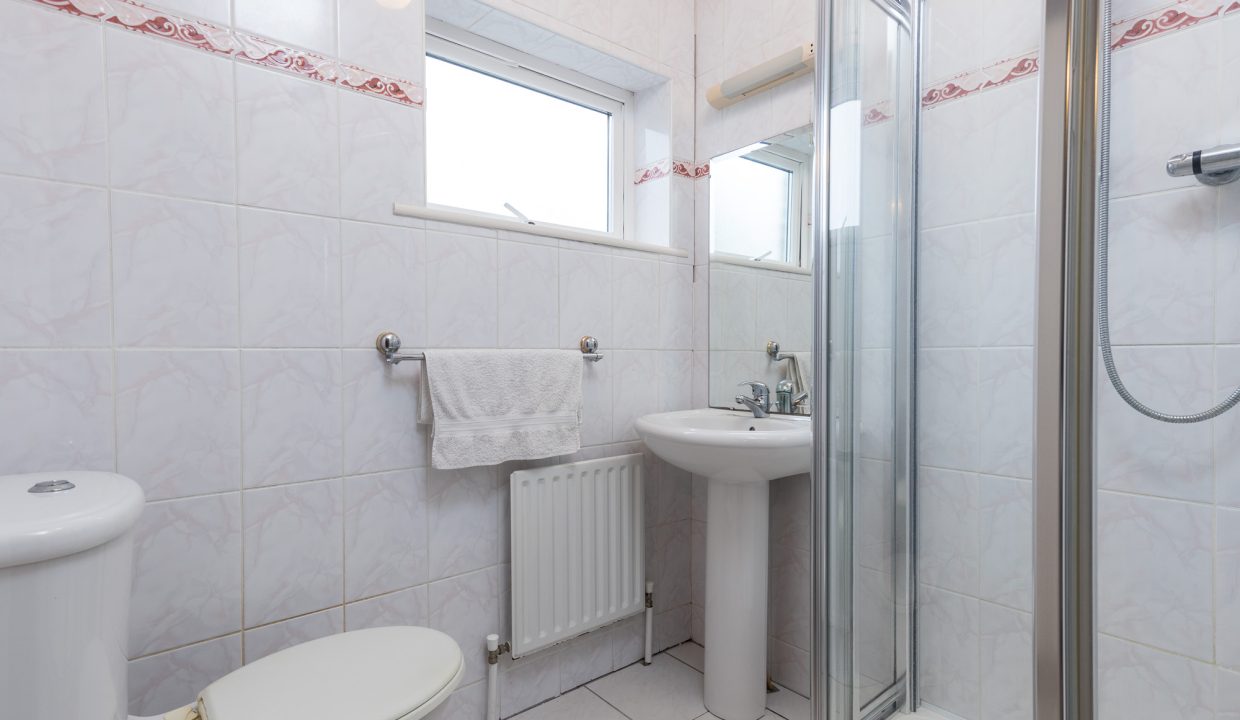
En-suite: 0.884m x 2.845m-tiled floor & Walls, shower unit, WC, WHB
Bedroom 3: Carpet, slide robs, blind, curtains
En-suite: tiled floor & Walls, shower unit, WC, WHB
Bedroom 4: 4.858m x 3.818m- Carpet, Built in wardrobe space, blind
En-suite: 0.884m x 2.845m-tiled floor & Walls, shower unit, WC, WHB

Floor Plans

Ground Floor

Ground Floor

First Floor

First Floor

Property Virtual Tour

Property Map

Energy Performance

  • Energy Class: C
  • EPC Current Rating: C3
  • A+
  • A
  • B
  • C
  • D
  • E
  • F
  • G

Similar Properties

View Property

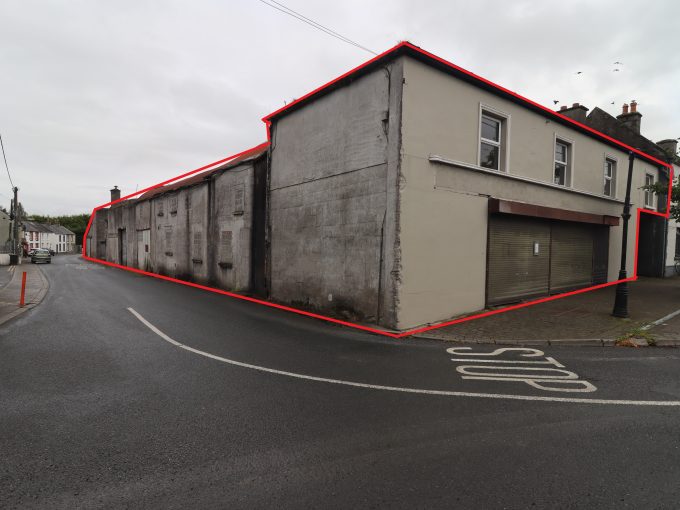
Main Street, Hacketstown, Co. Carlow, R93 PN56

Opportunity to acquire a site with planning permission for 16…

Area
1385 sq. m.
Commercial Sales

P.O.A.

View Property

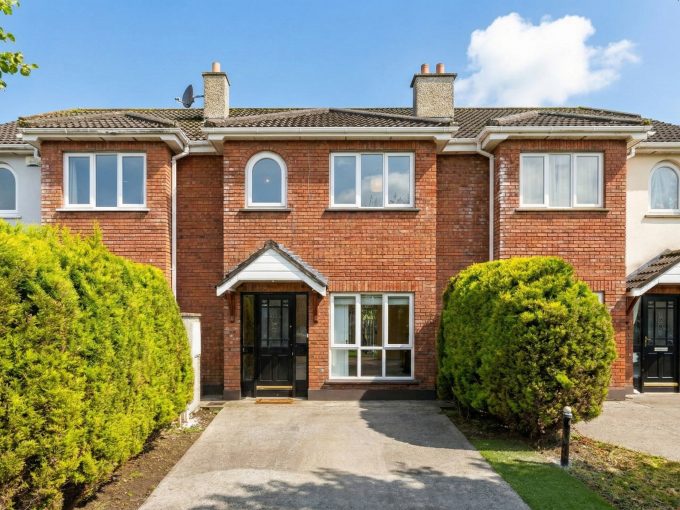
27 Rochfort Manor, Leighlin Road, Graiguecullen, Carlow

Well presented three bedroom terrace house for sale in the…

Bedrooms
3
Bathrooms
3
Area
109 sq.m
Residential Sales, Sale Agreed

€280,000
View Property

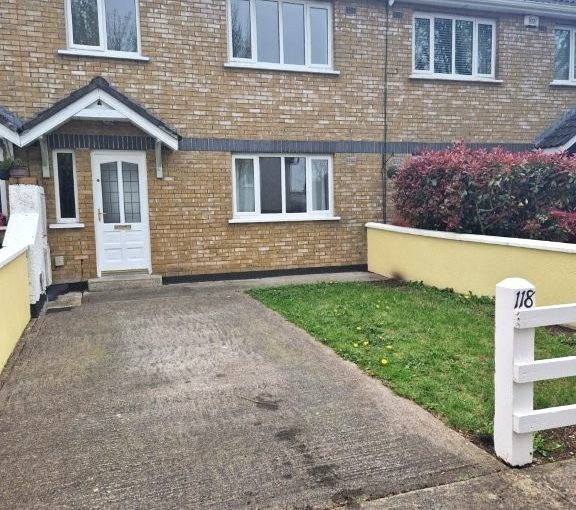
118 Burrin Manor, Tullow Road, Carlow

Well presented three-bedroom terrace property located off the Tullow Road…

Bedrooms
3
Bathrooms
1
Area
76 sq. m.
Residential Sales

€220,000
Leave a Reply Cancel reply

Your email address will not be published. Required fields are marked *

Find Your Home

Advance Search is already enabled in the header.

Maher Property Advisors

PROPERTY

Commercial Property

Residential Property

Student Accommodation

Carlow Property

Kilkenny Property

Houses for Sale

Rental Property

OUR COMPANY

About Us

Our Staff

AGENCY

Rental Property Service

Property Management

Property Sales

Block Management

Asset Management

CONTACT

Maher Property Advisors
Asset House
Shamrock Square
Staplestown Road
Carlow
R93 CD96

TEL: (+353) 059 9143100
FAX: (+353) 059 9142817
Co. No: 225991
PSRA Licence: 003837

Email: info@maherproperty.ie

© Copyright 2020 Maher Property Advisors | All Rights Reserved
|

Privacy Policy

Main Street, Hacketstown, Co. Carlow, R93 PN56 27 Clarence Gate, Kilkenny Road, Carlow Town, Carlow, R93 Y177

Owning a home is a keystone of wealth… both financial affluence and emotional security.

Suze Orman
August 28, 2026 Friday!
Maher Property Advisors
  • Login
Forget Password?